
The Mesa
OPEN LIVING. THOUGHTFUL SEPARATION.
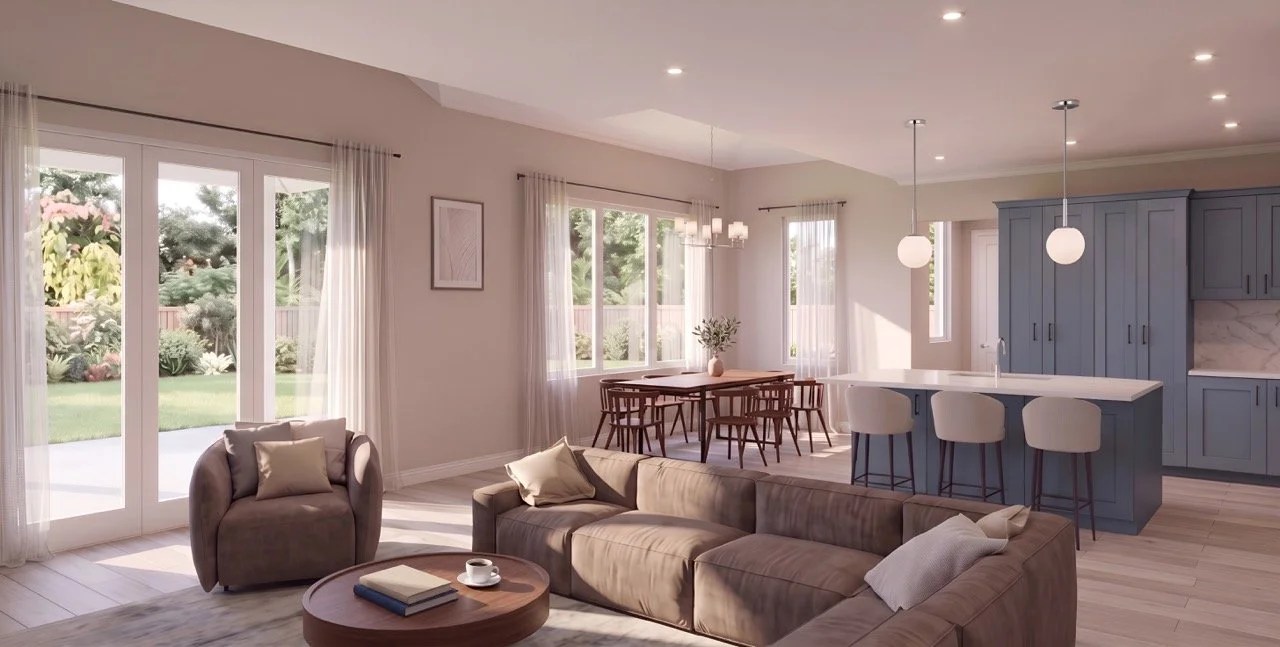
The Mesa pairs an open, connected main level with four bedrooms upstairs, creating a natural balance between shared and private spaces. A dedicated office, upstairs laundry, covered patio and optional loft add everyday function and flexibility.
AT A GLANCE
4 bedrooms
3.5 bathrooms
Approximately 2,559 sq ft
All four bedrooms upstairs
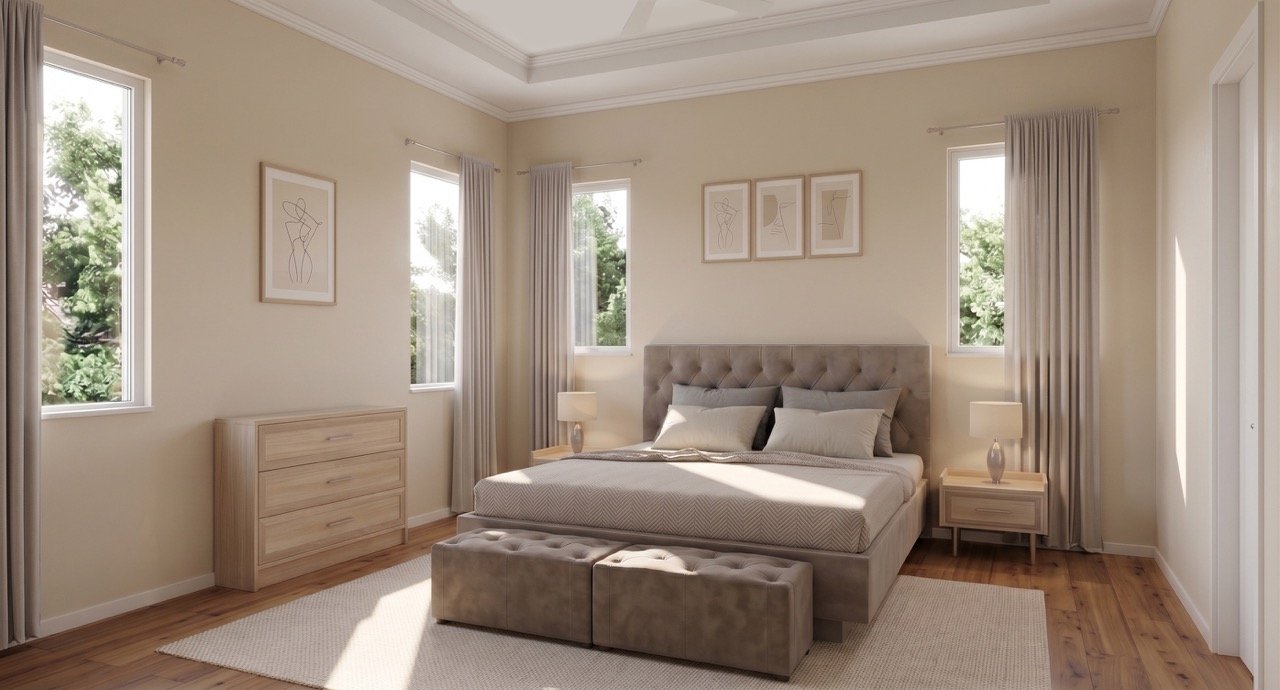
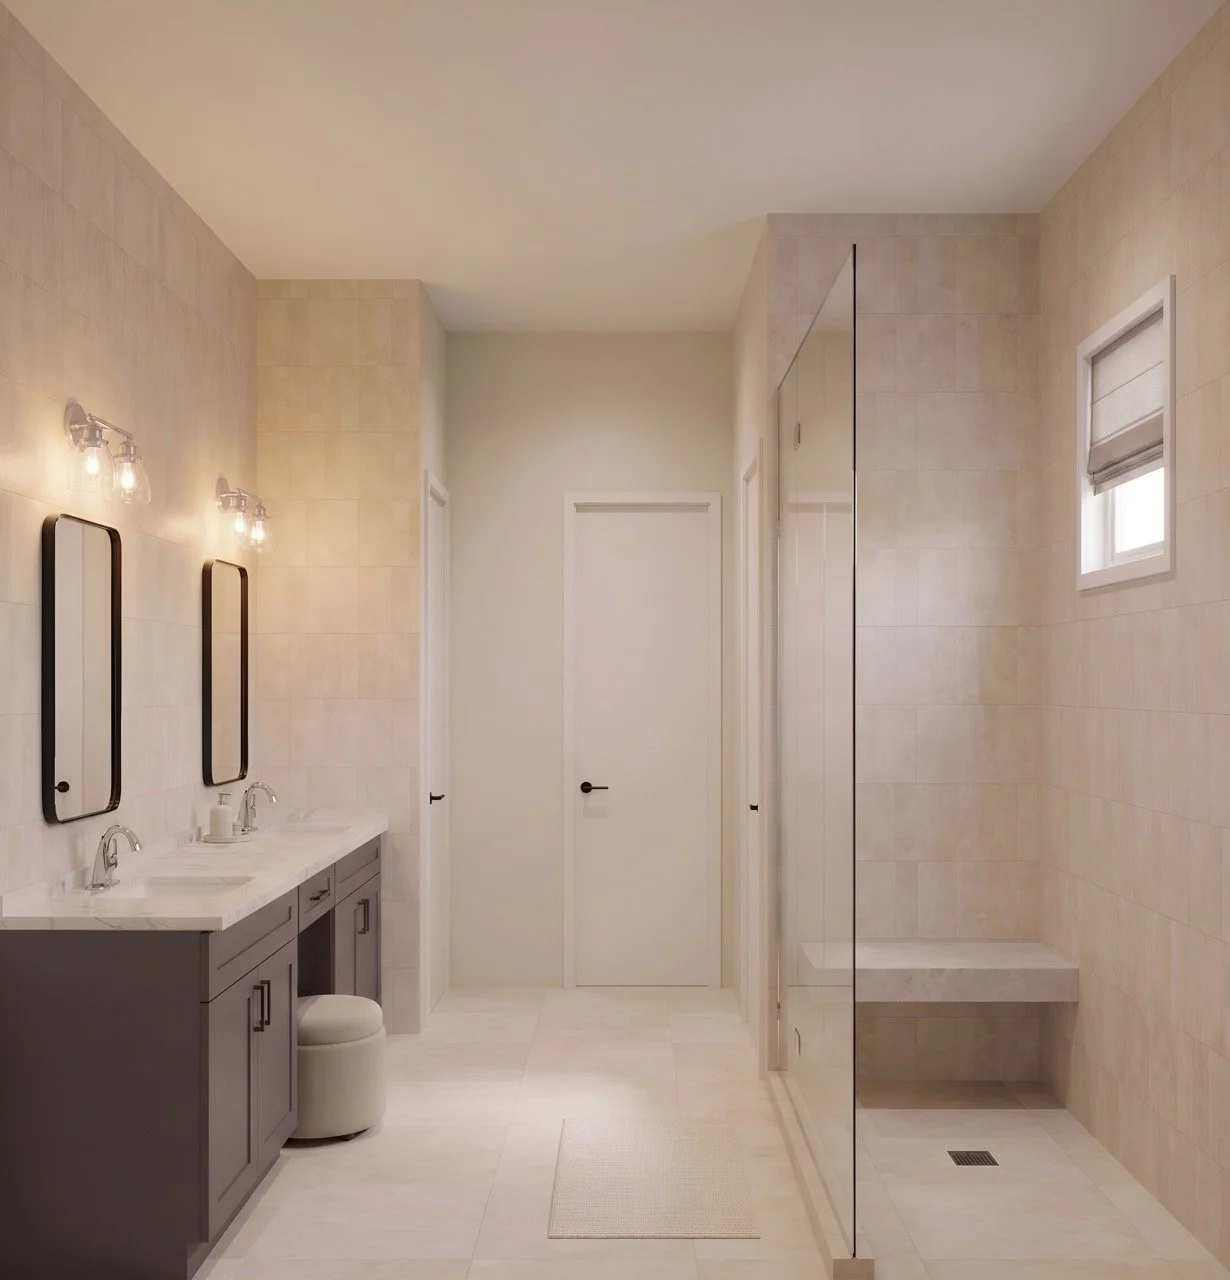
Spacious upper-level primary suite
Dedicated main-floor office
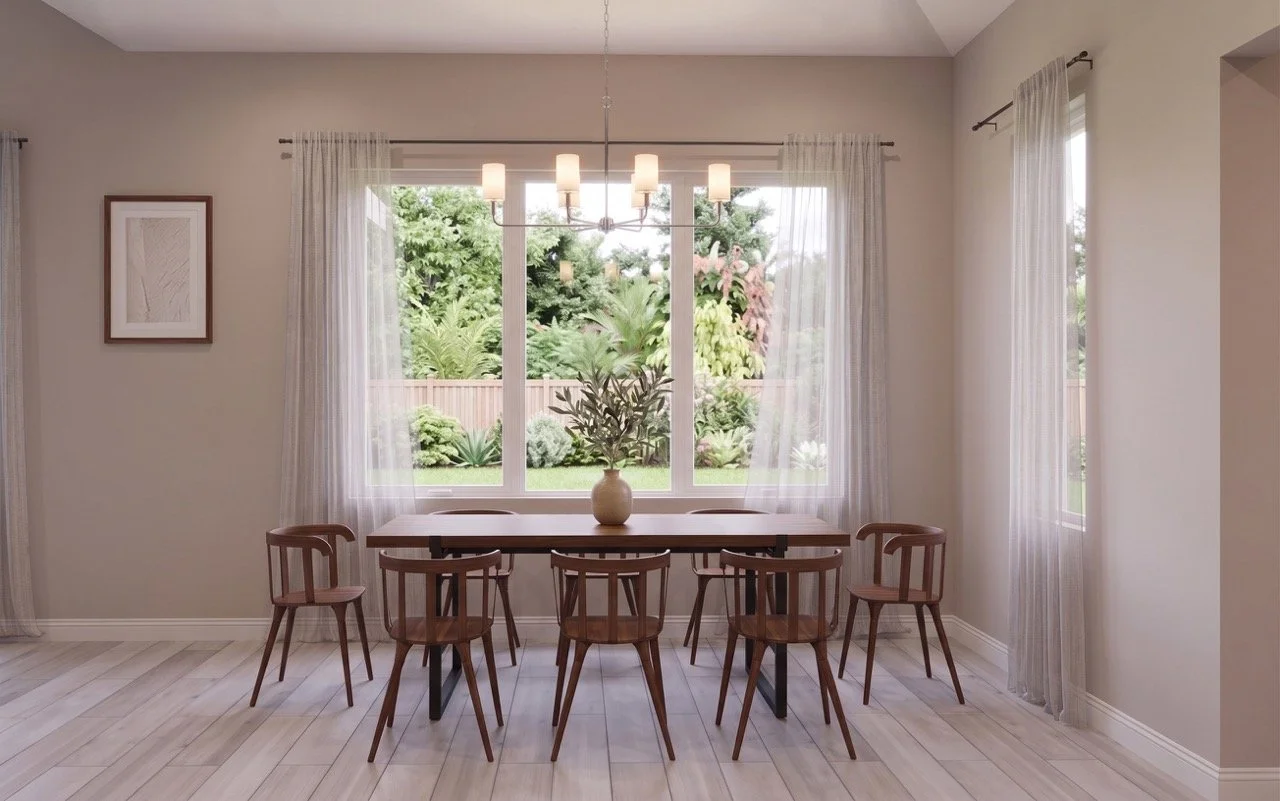
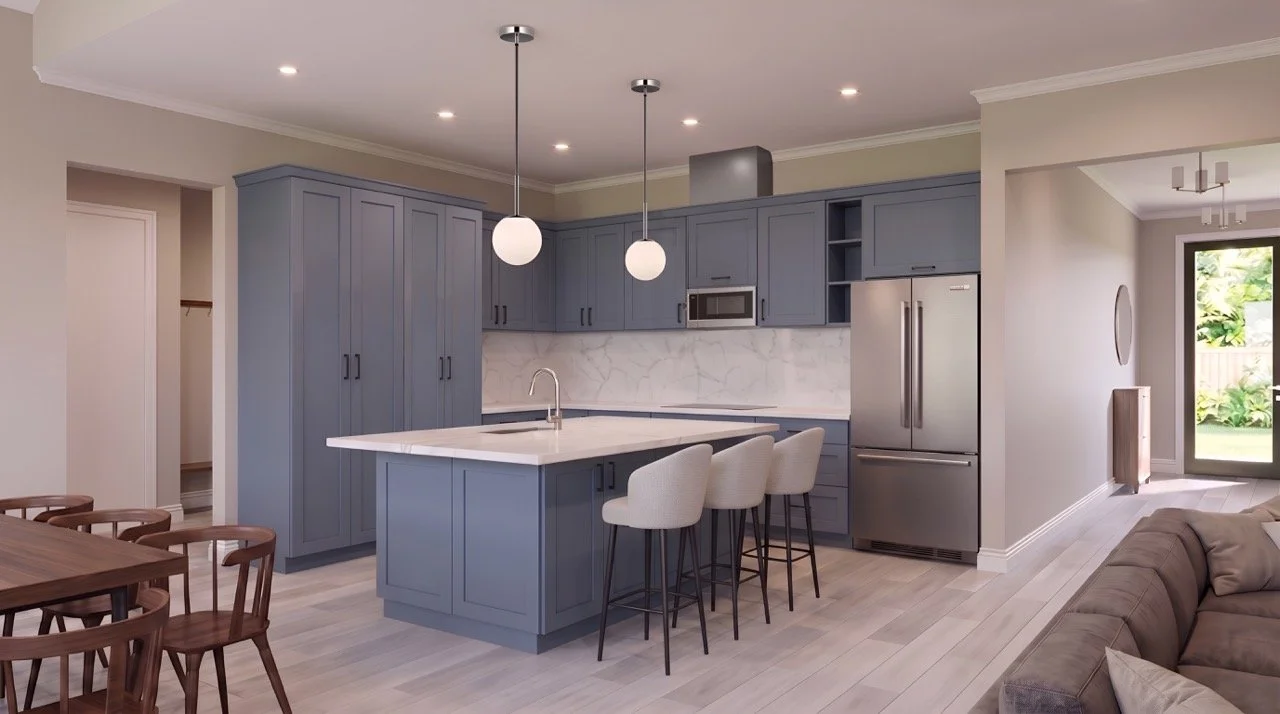
Open kitchen, dining + great room
Upstairs laundry
Functional family foyer
Optional upper-level loft
Covered outdoor living
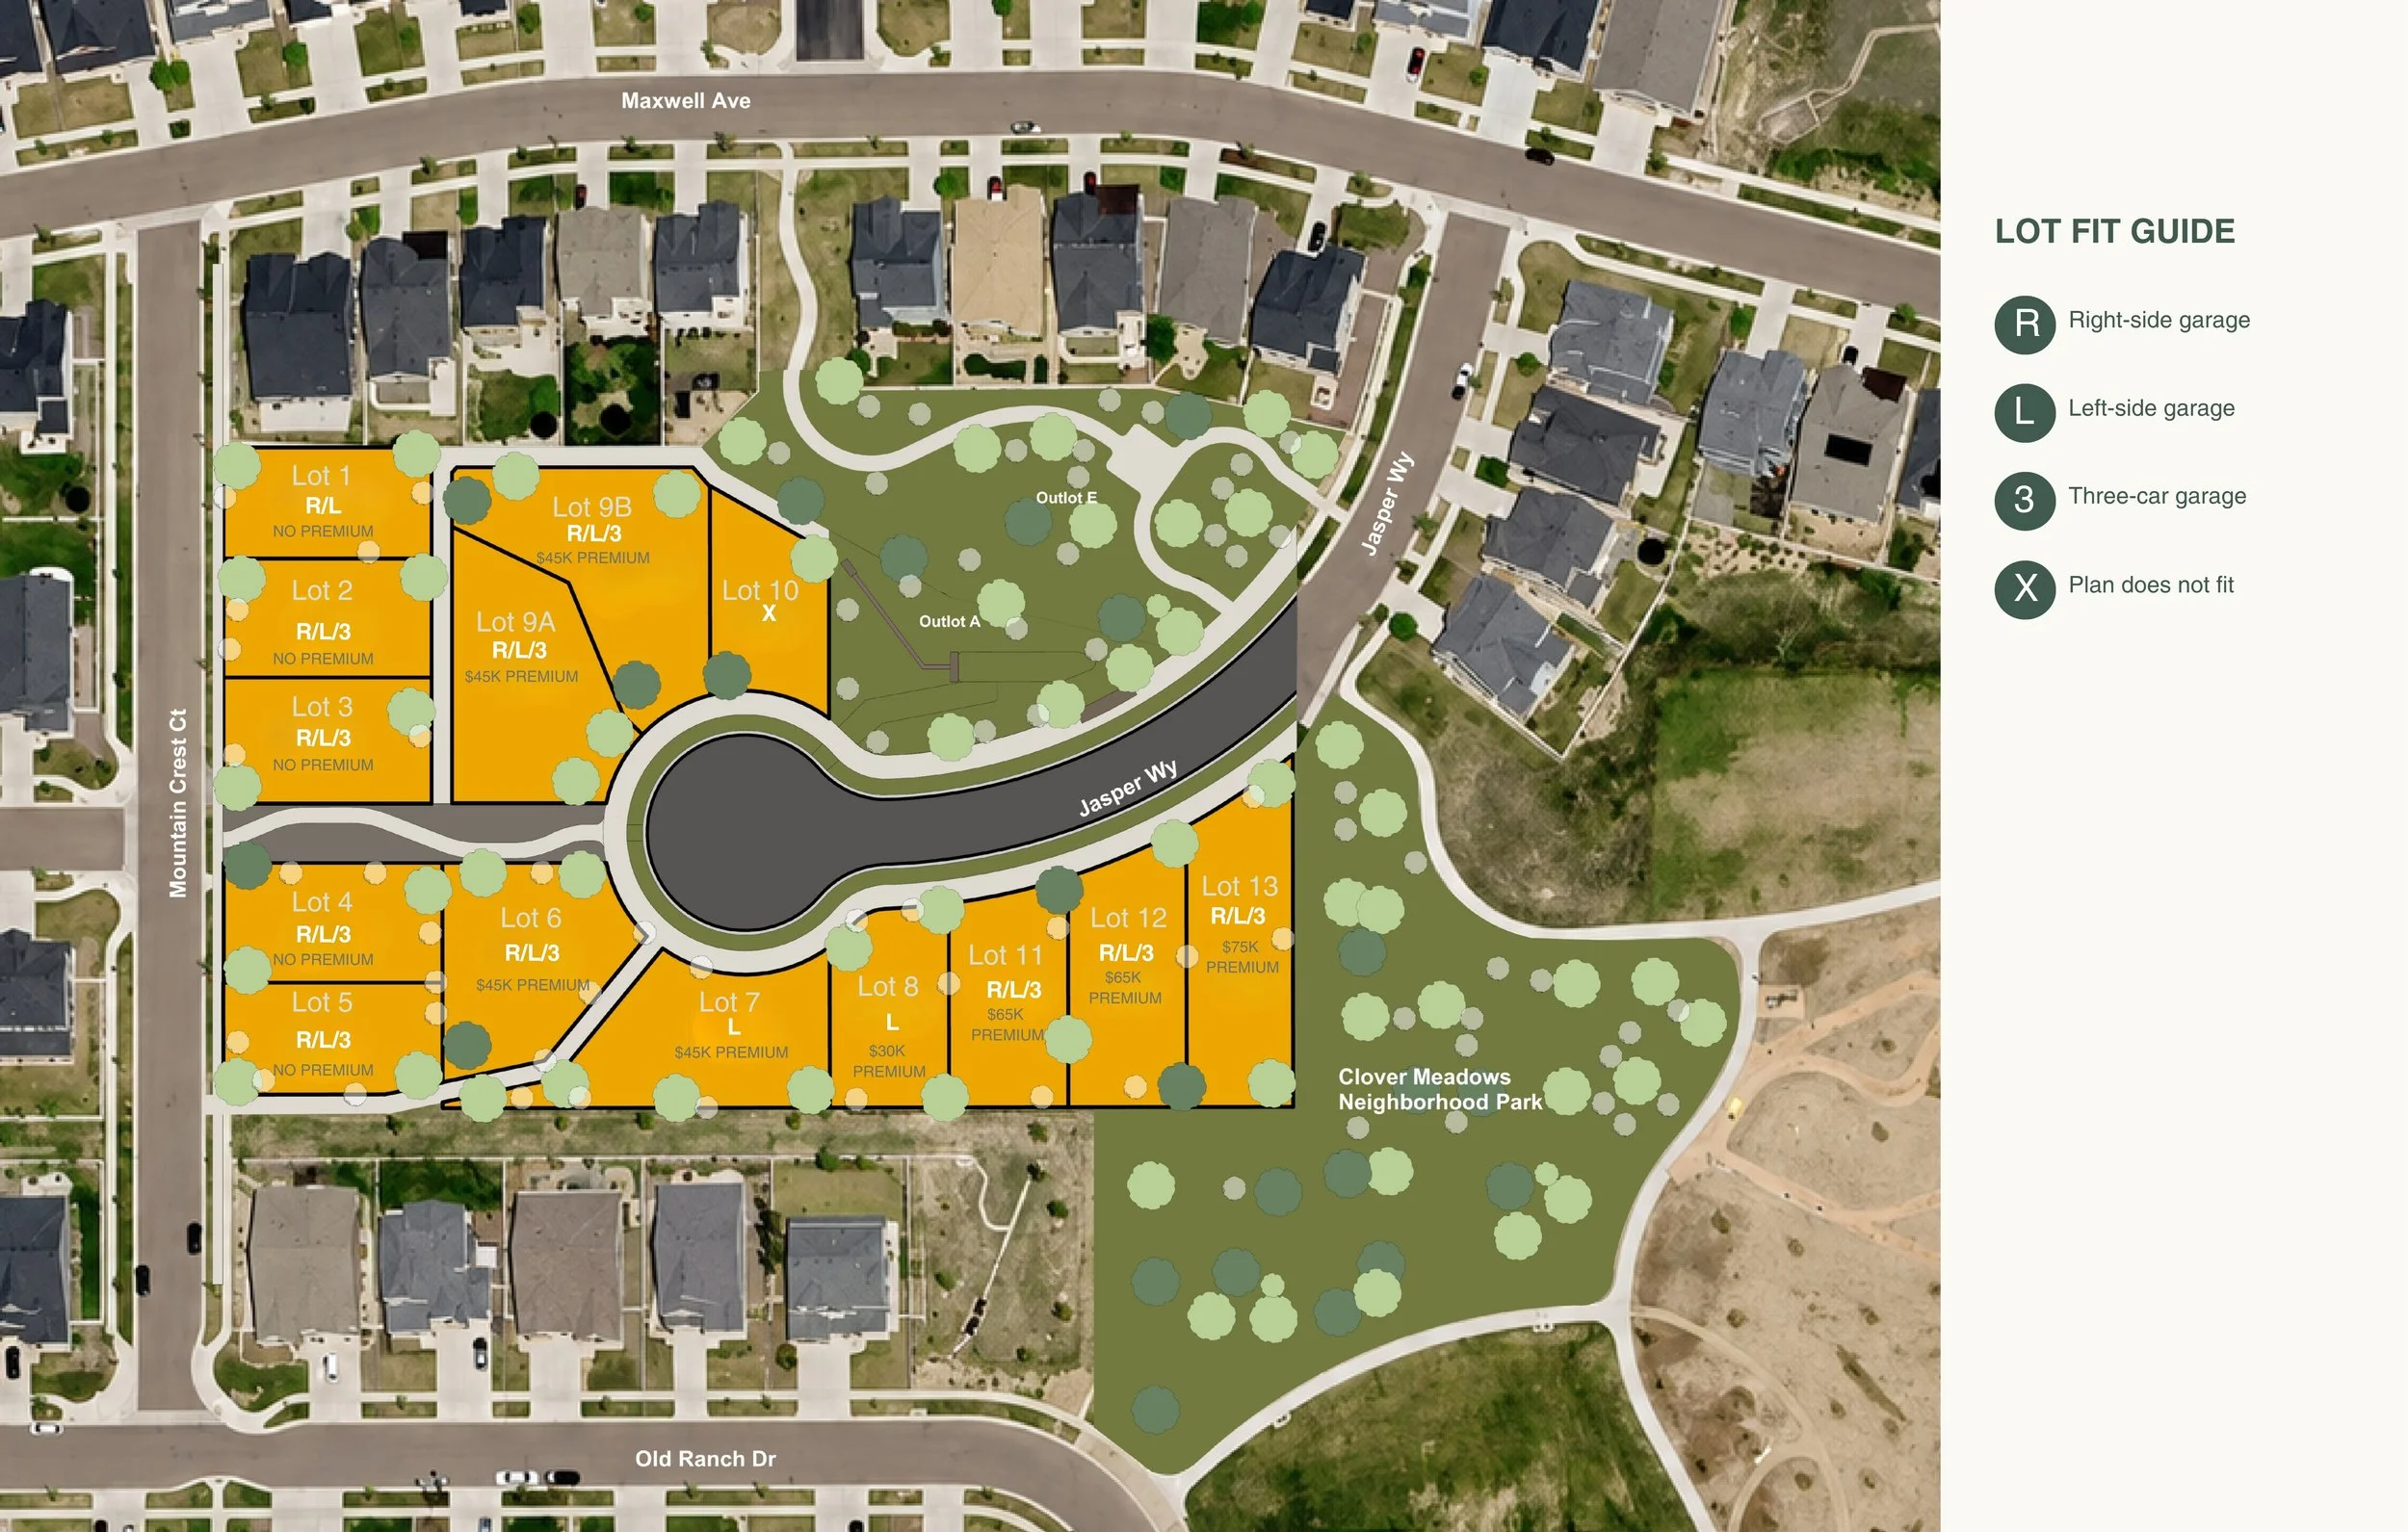
Optional three-car garage configuration



Floor Plan
