
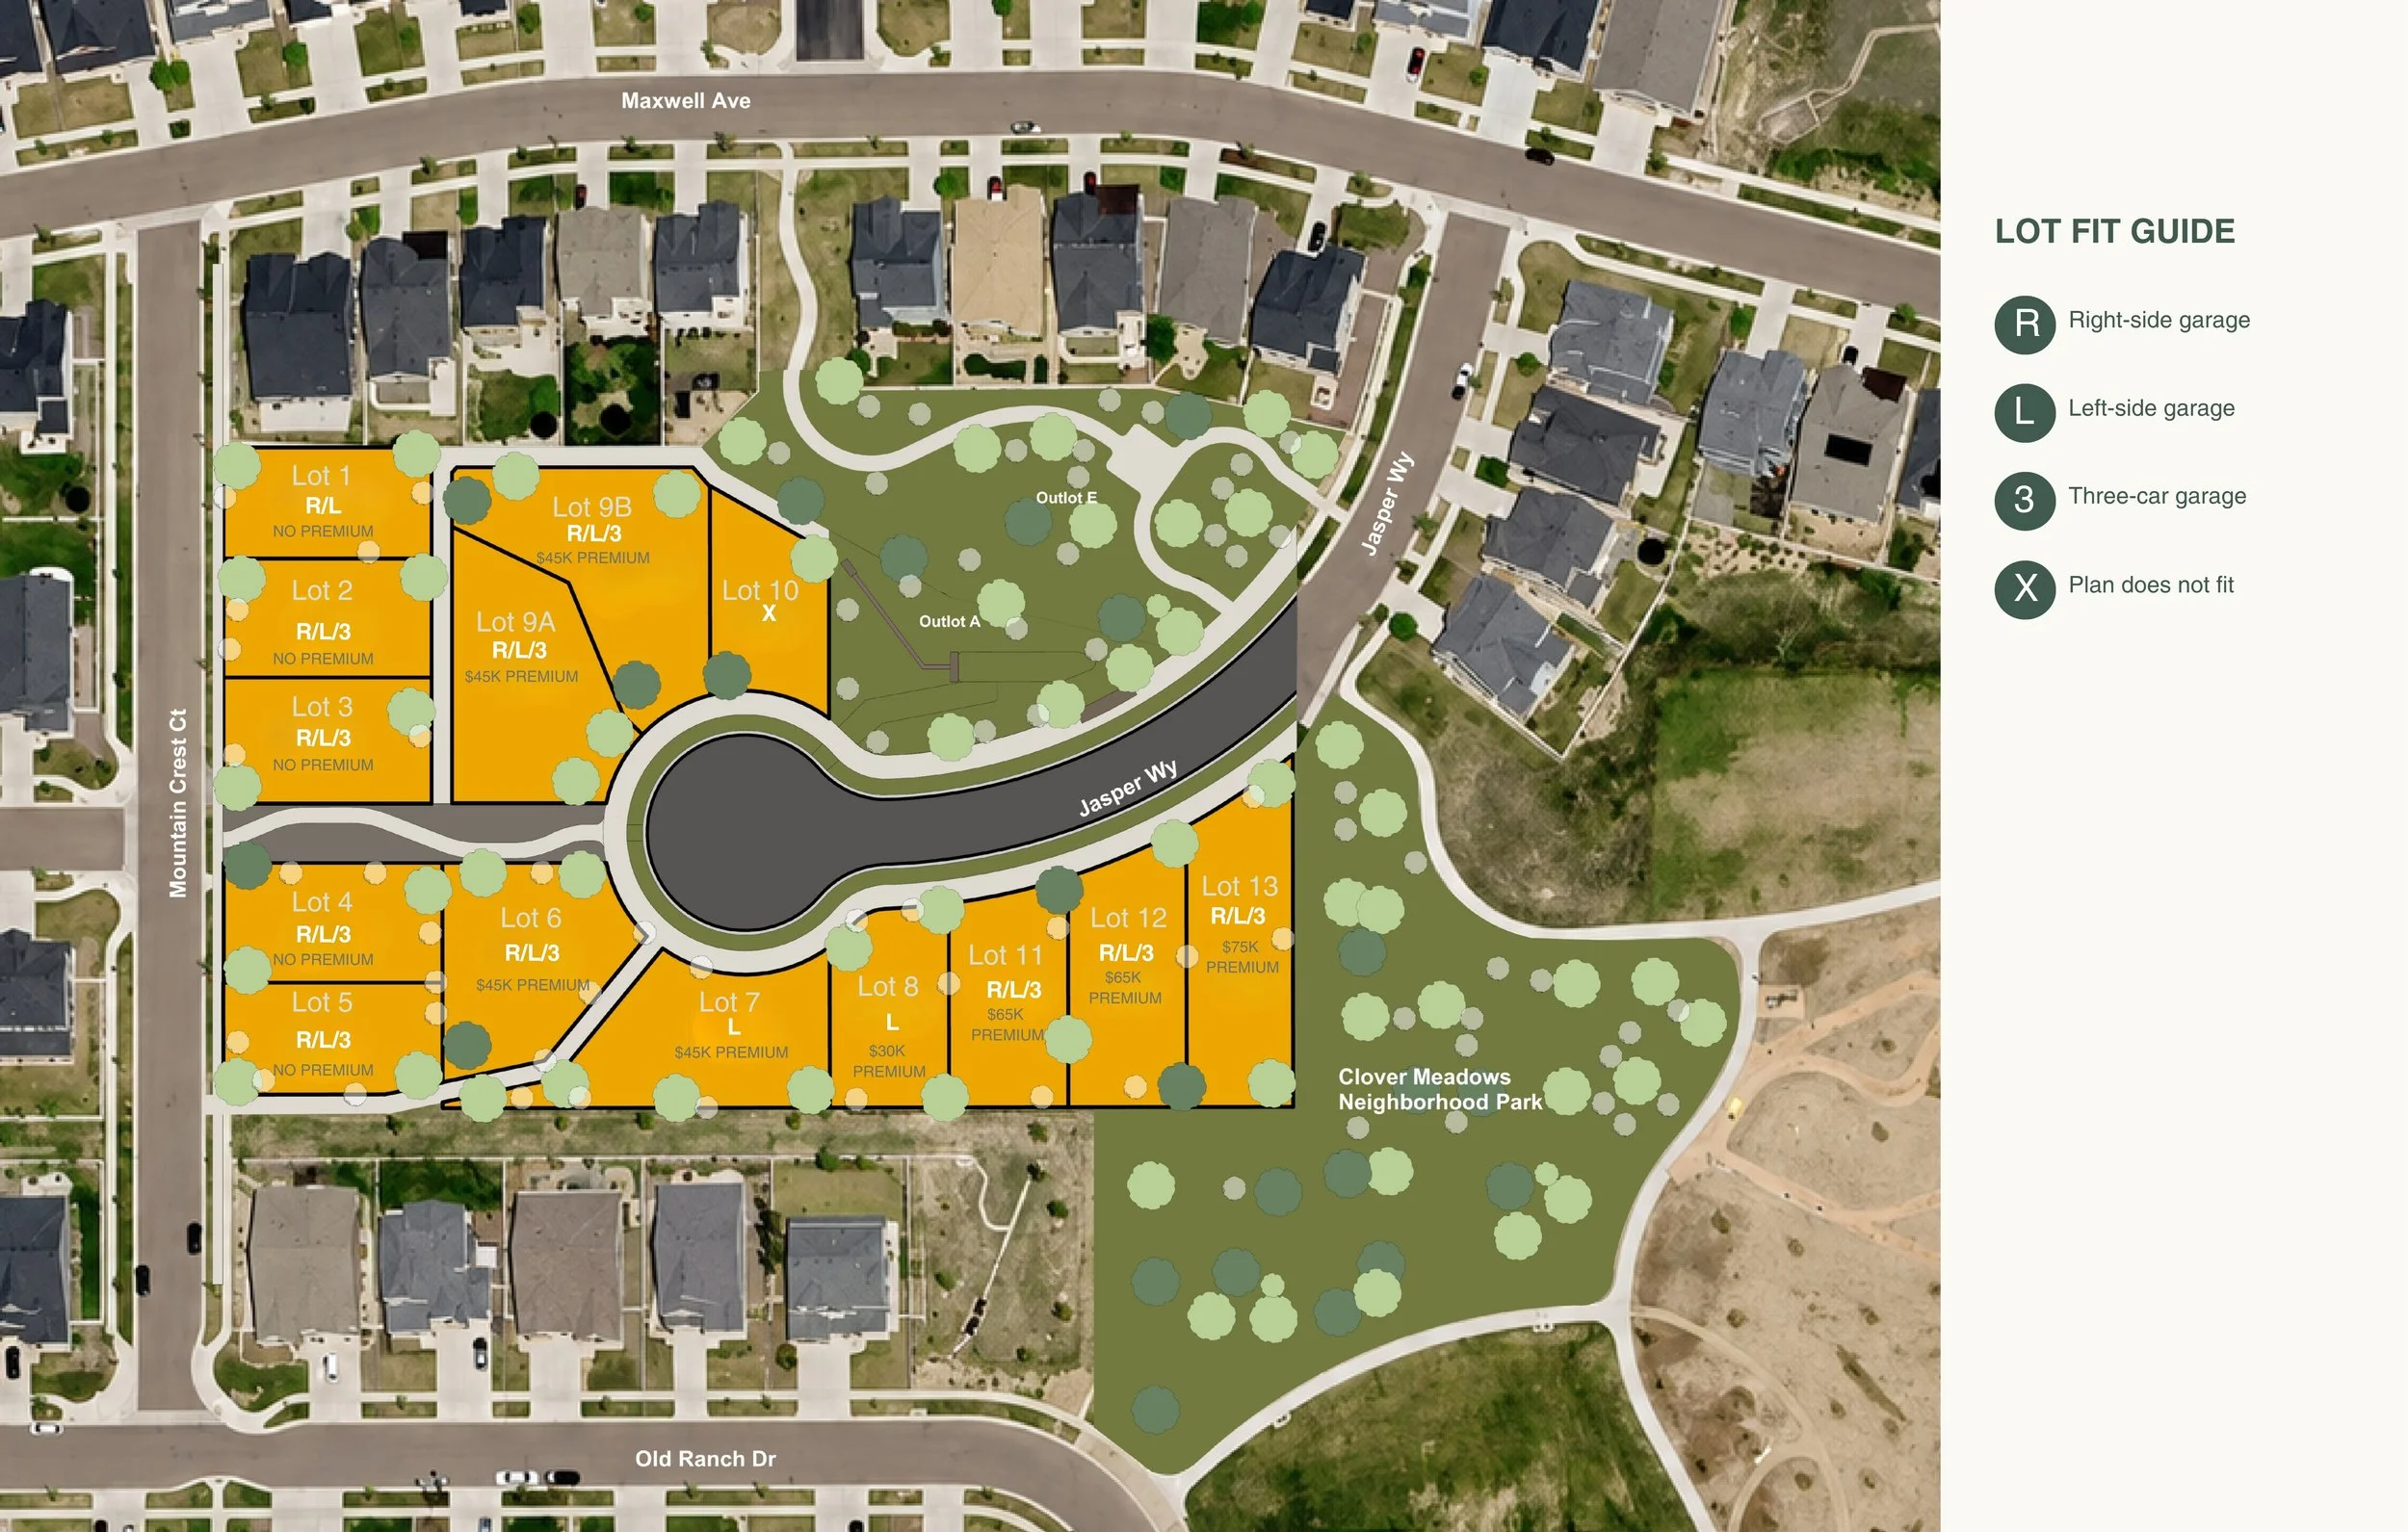
The Summit
MAIN-LEVEL LIVING, BEAUTIFULLY CONSIDERED
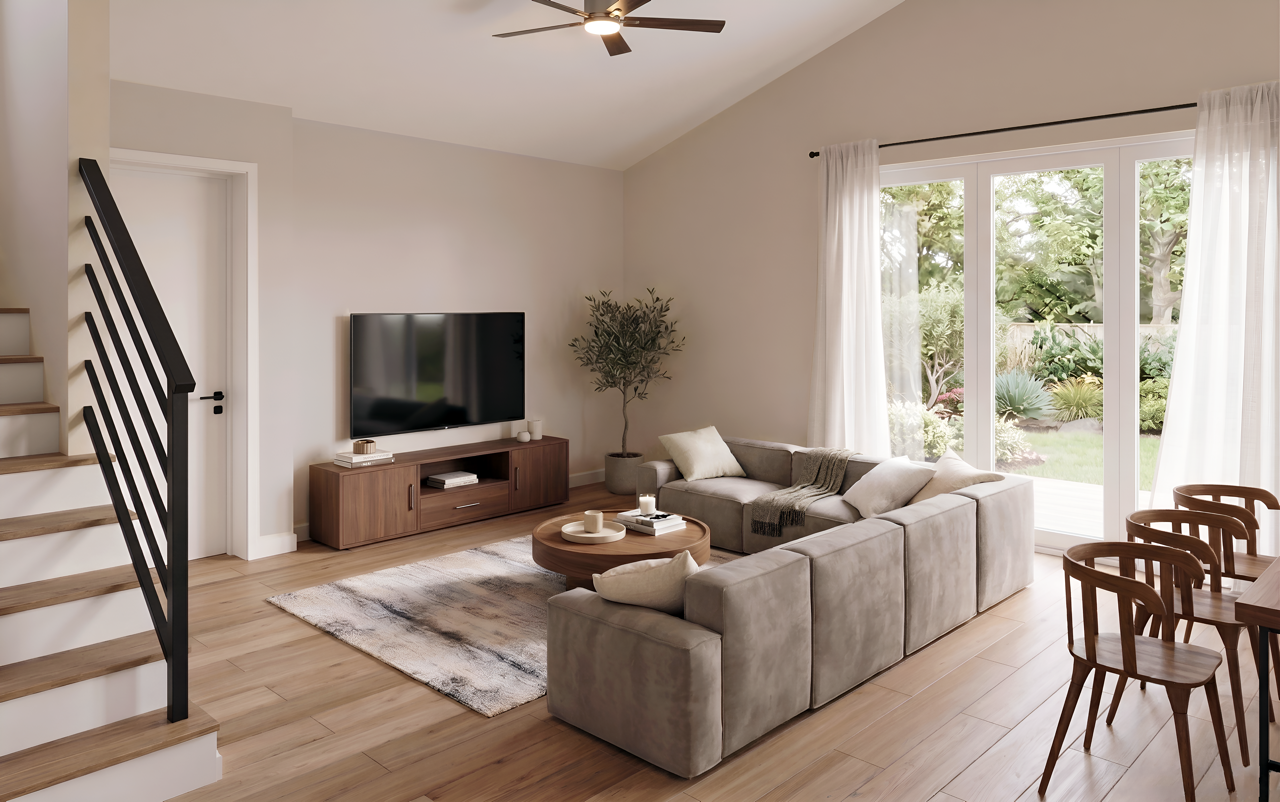
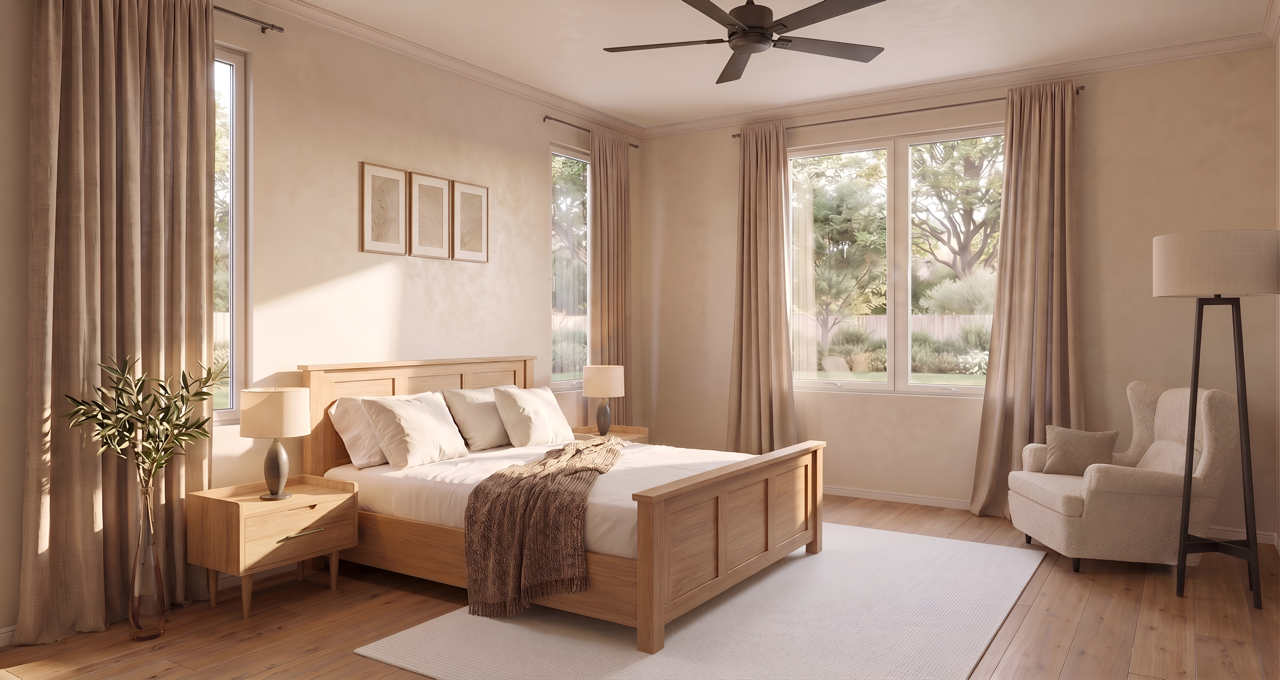
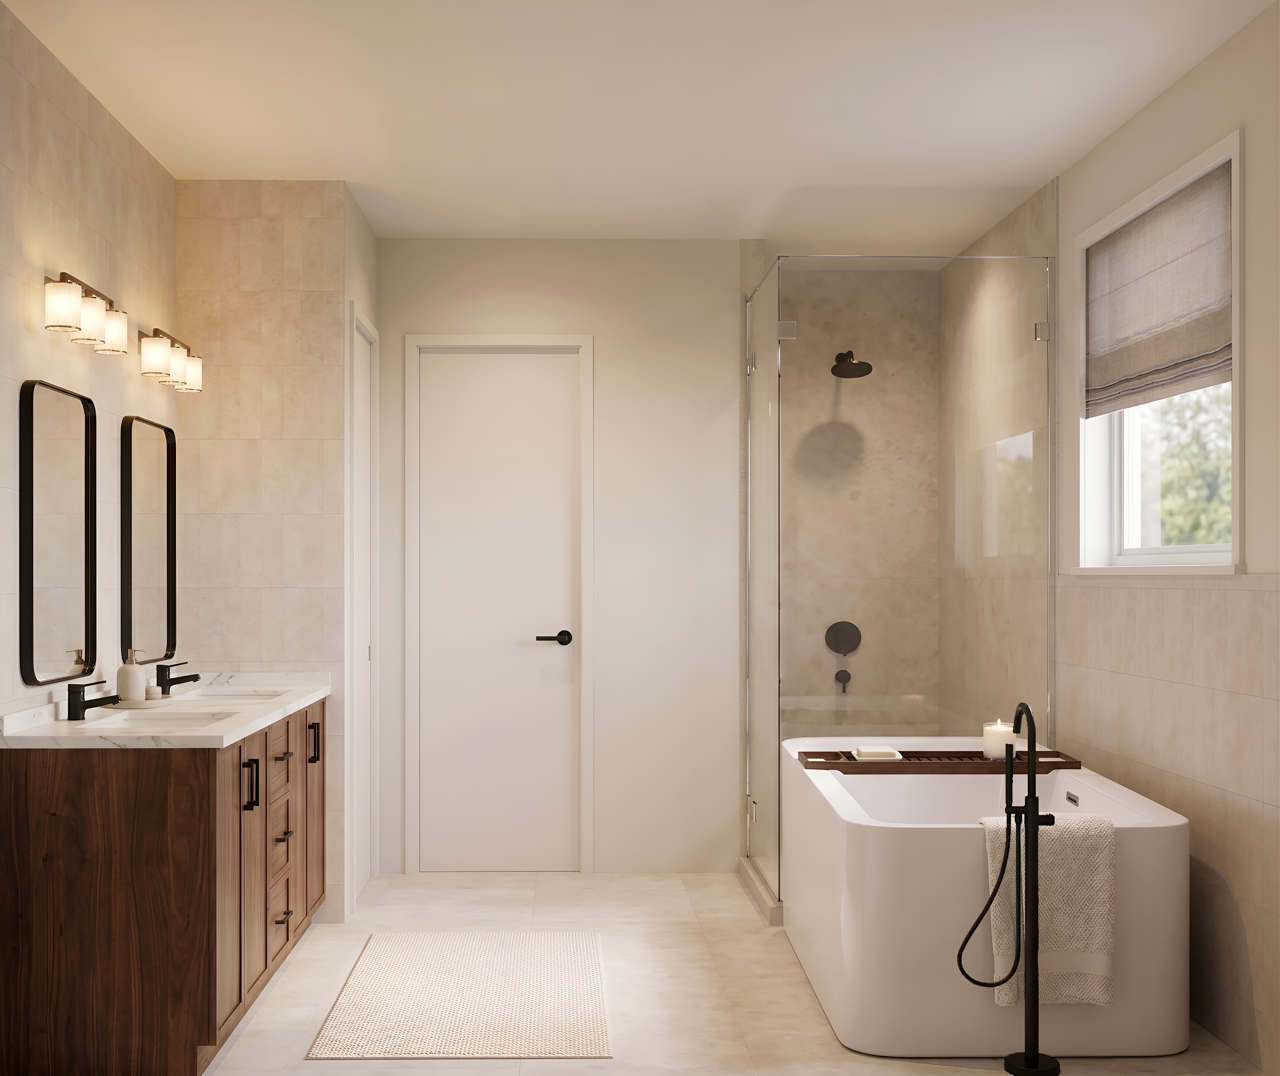
The Summit combines open, light-filled living spaces with the ease of a main-level primary suite. A dedicated office, covered outdoor living and generous upper-level loft add flexibility, while three additional bedrooms upstairs create comfortable separation between gathering and private spaces.
AT A GLANCE
4 bedrooms
3.5 bathrooms
Approximately 2,525 finished sq ft
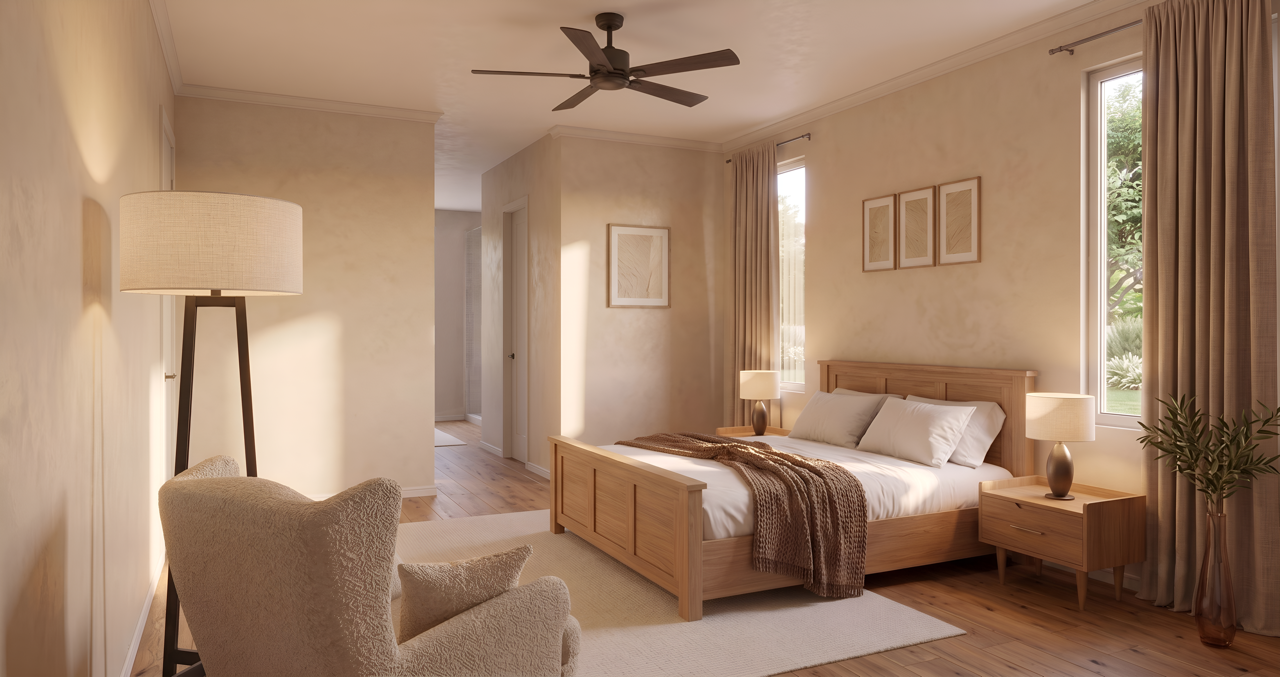
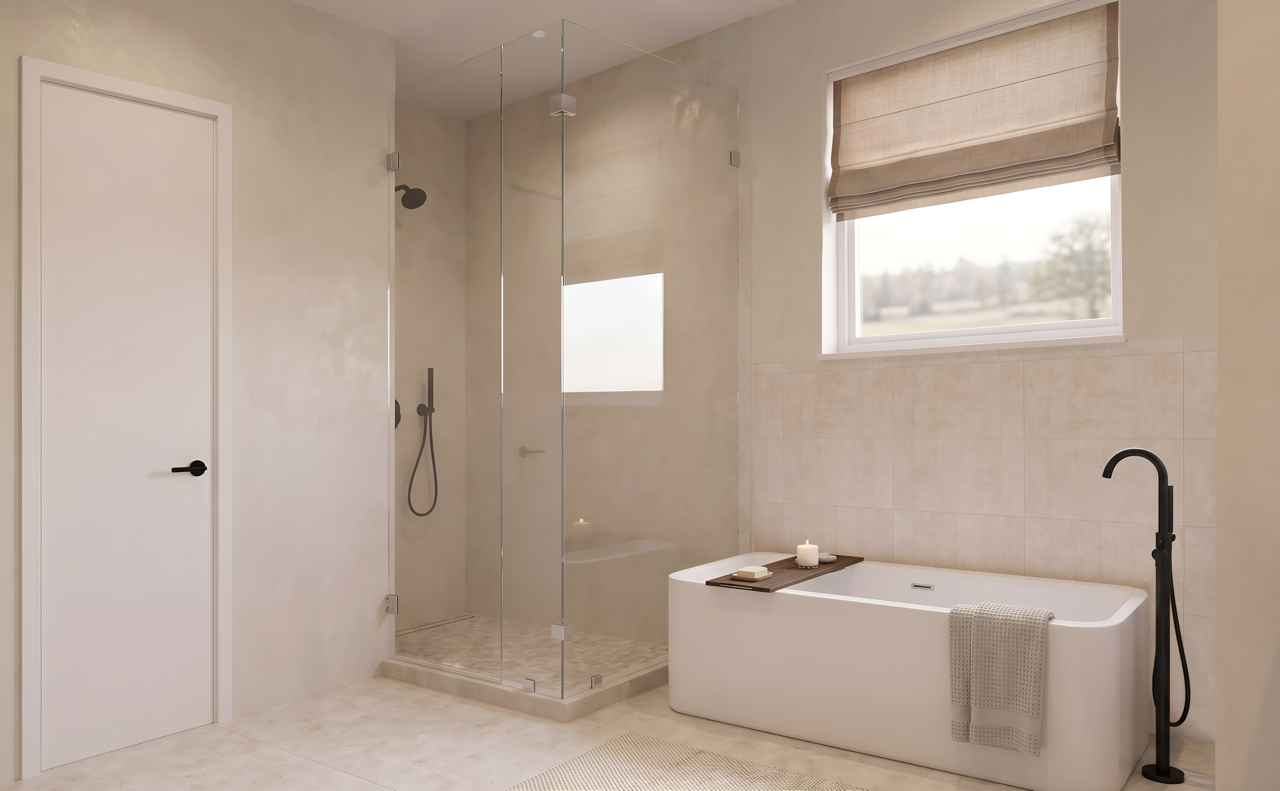
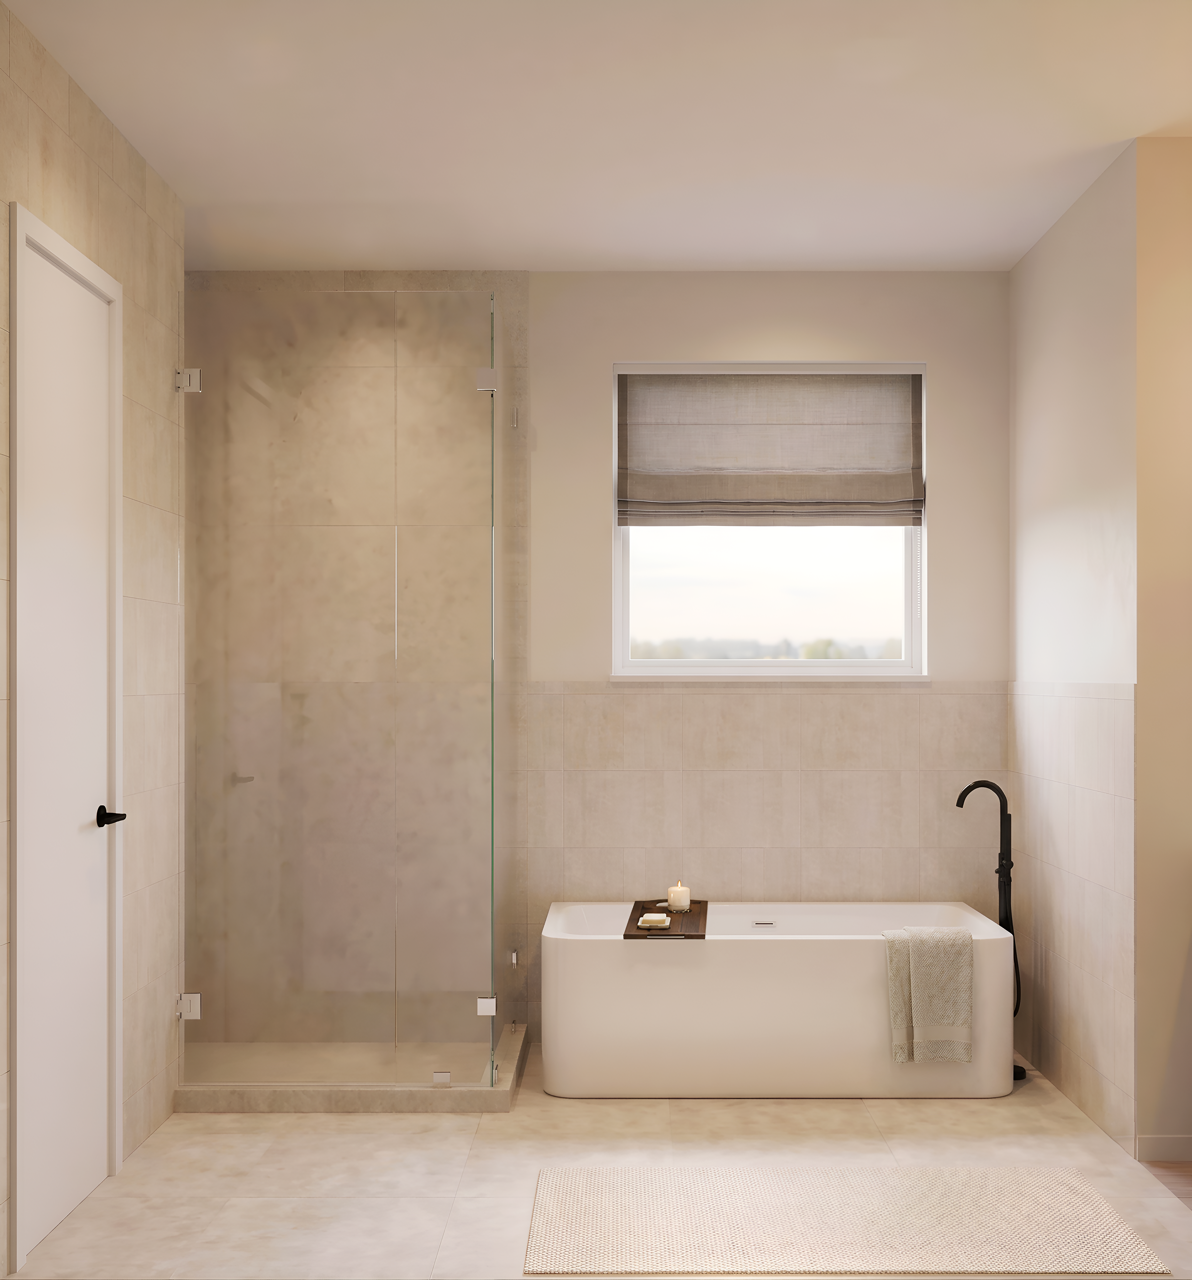
Main-level primary suite
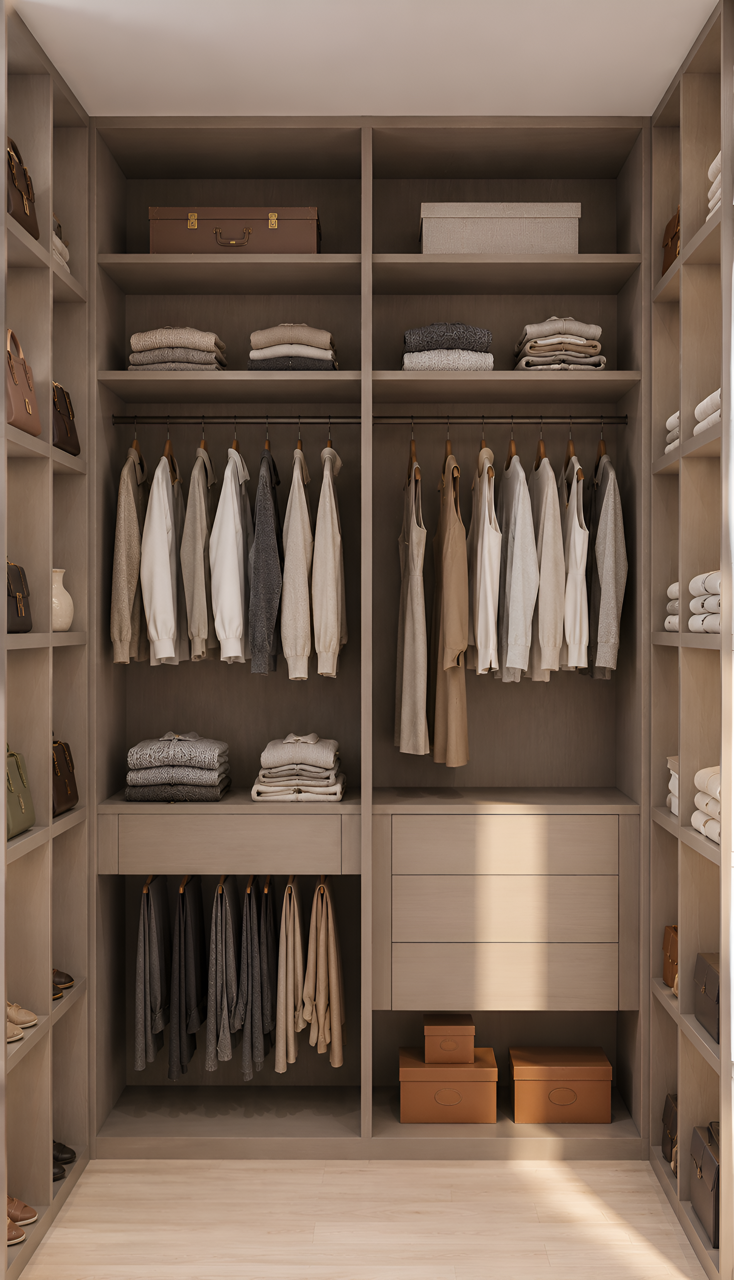
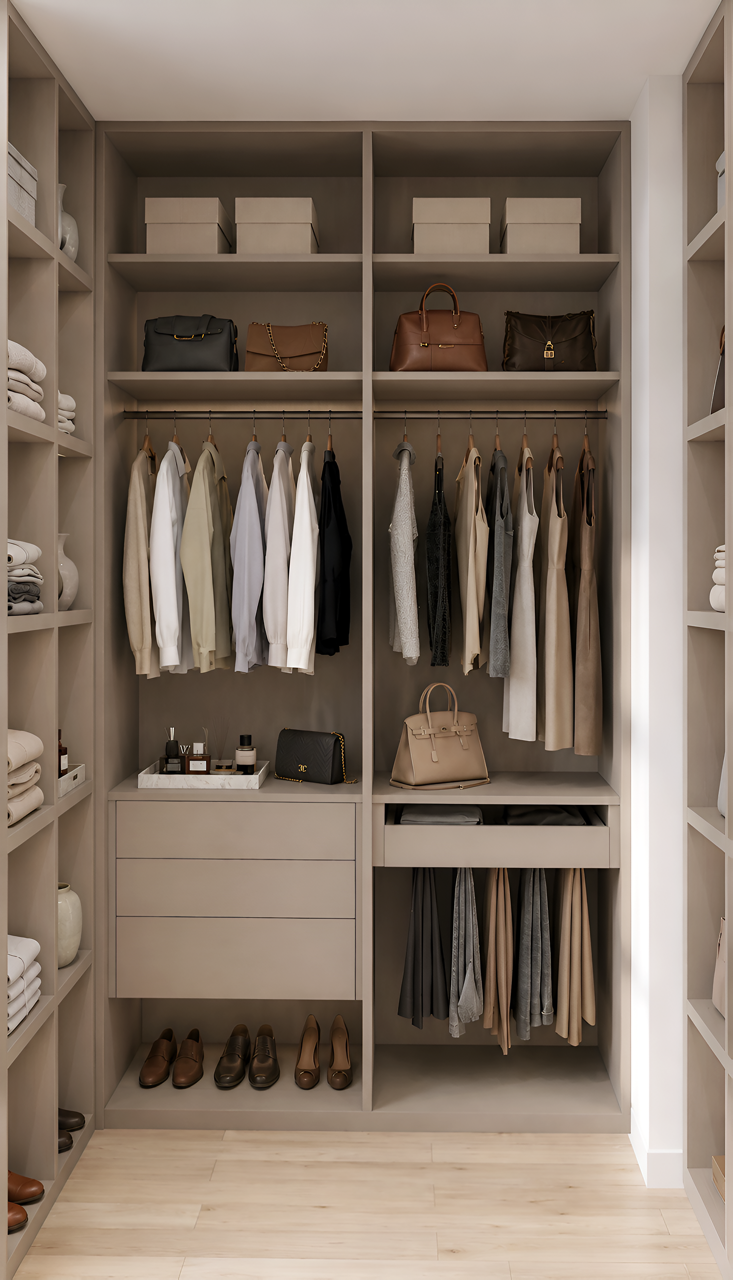
Two primary walk-in closets
Dedicated main-floor office
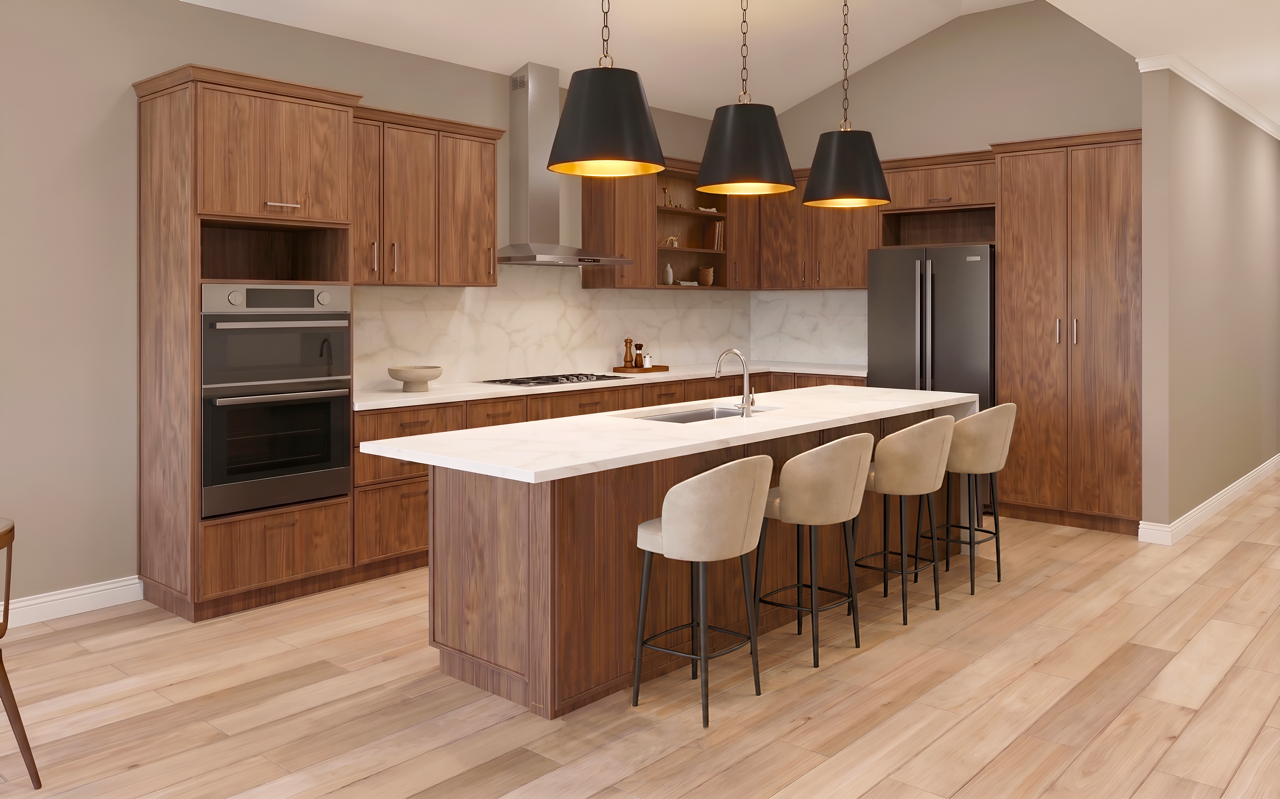
Open kitchen, dining + great room
Three upper-level bedrooms
Generous upper-level loft
Main-level laundry
Covered outdoor living
Optional three-car garage configuration





Floor Plan
