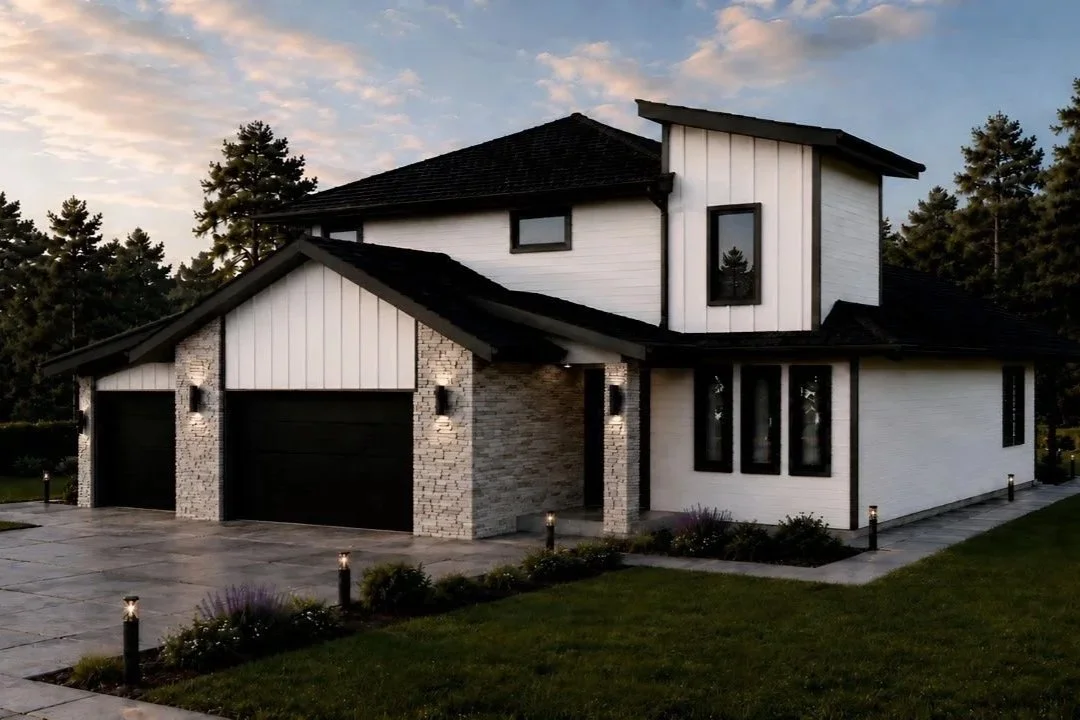
Home Highlights
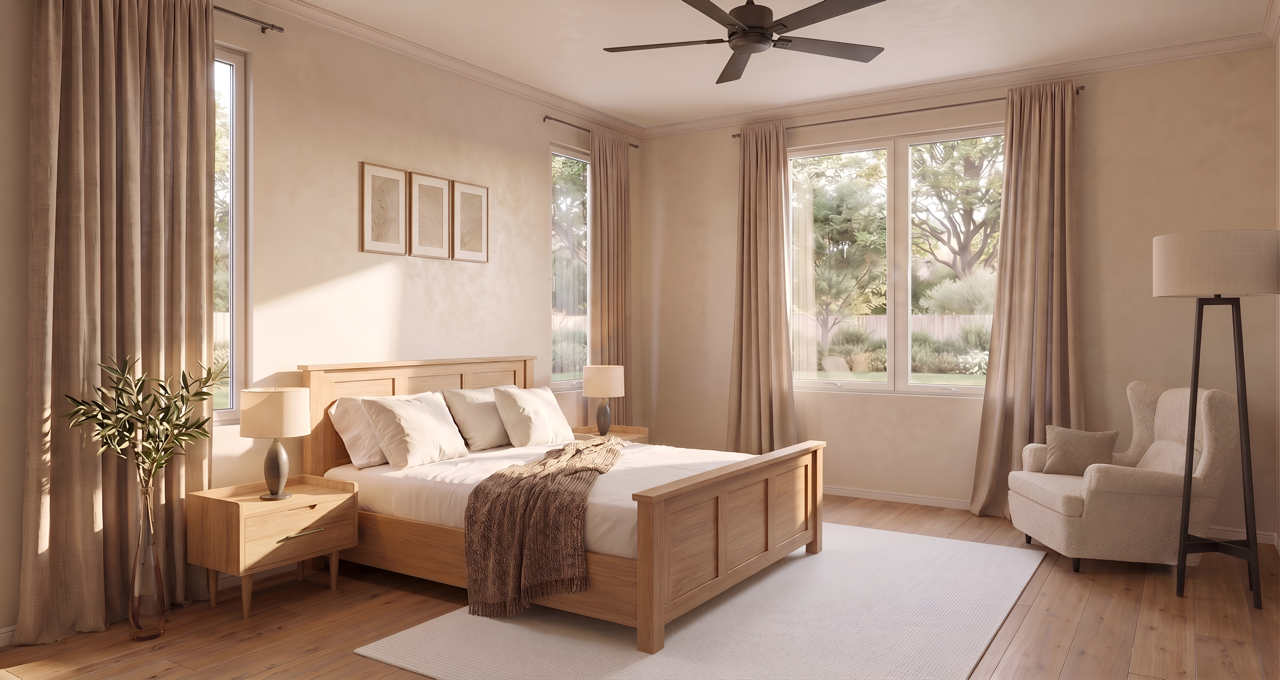
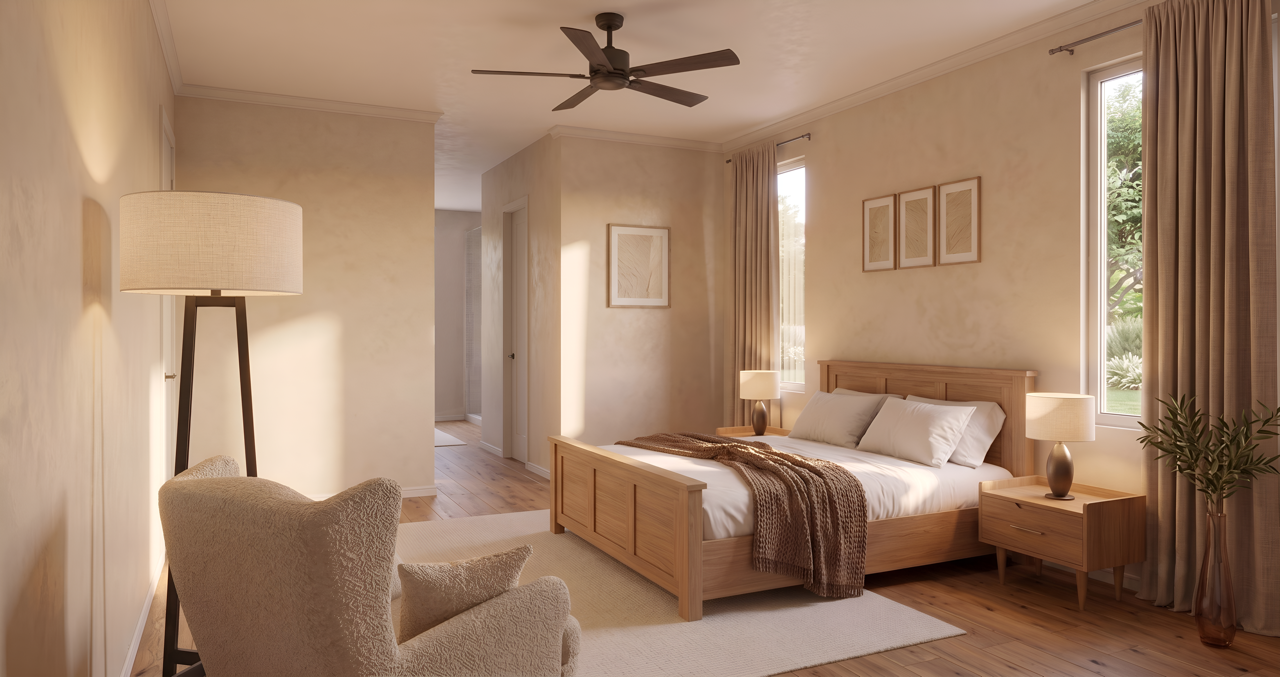
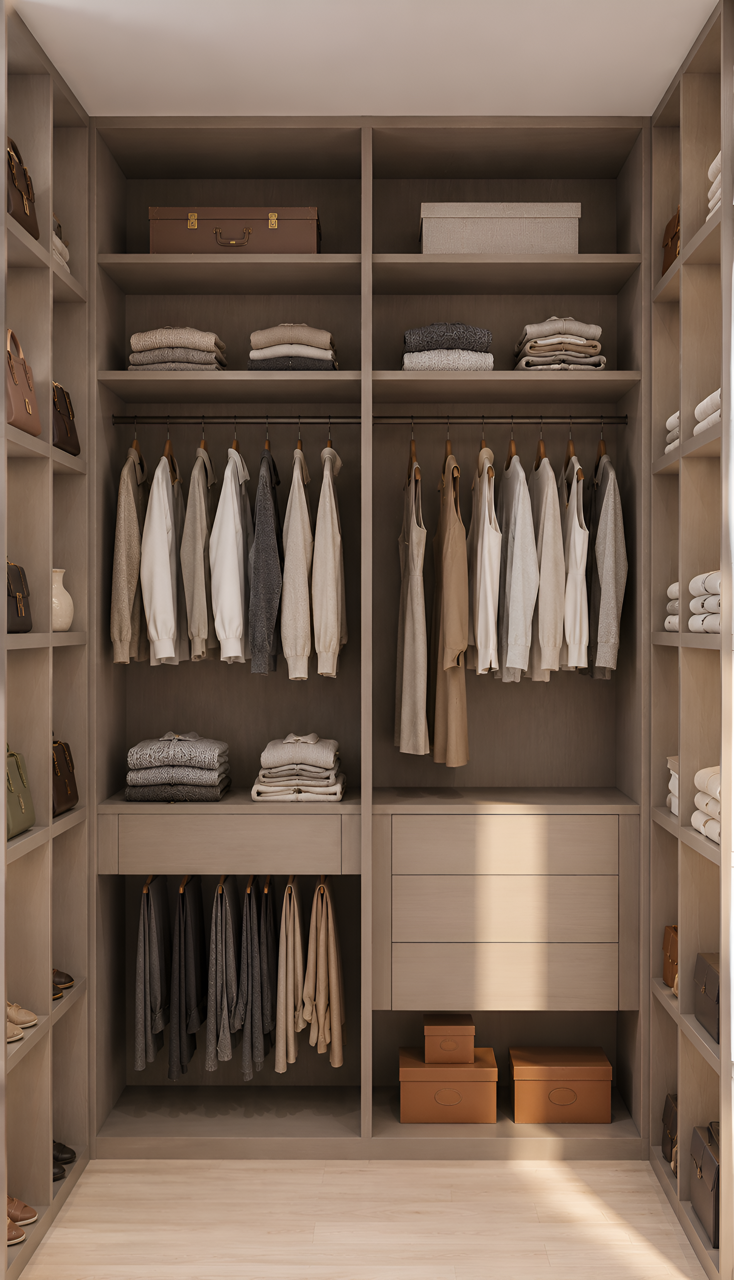
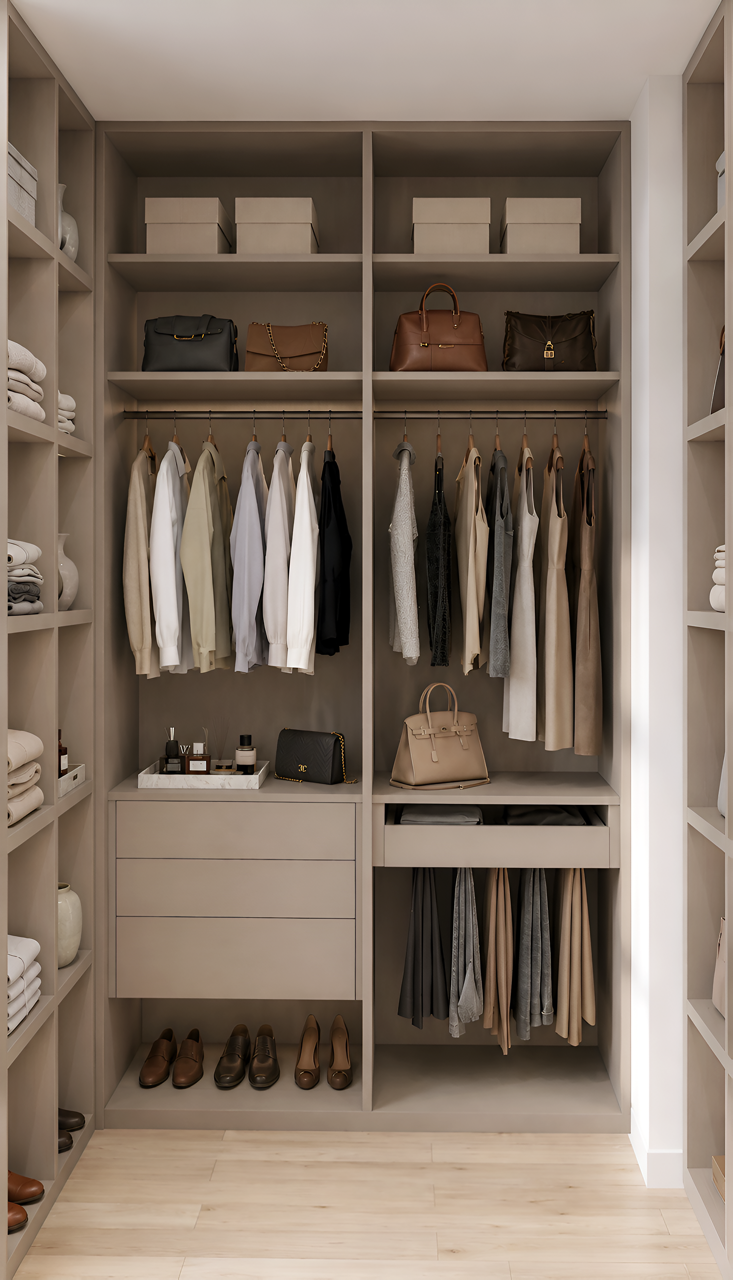
Main-level primary suite with two walk-in closets
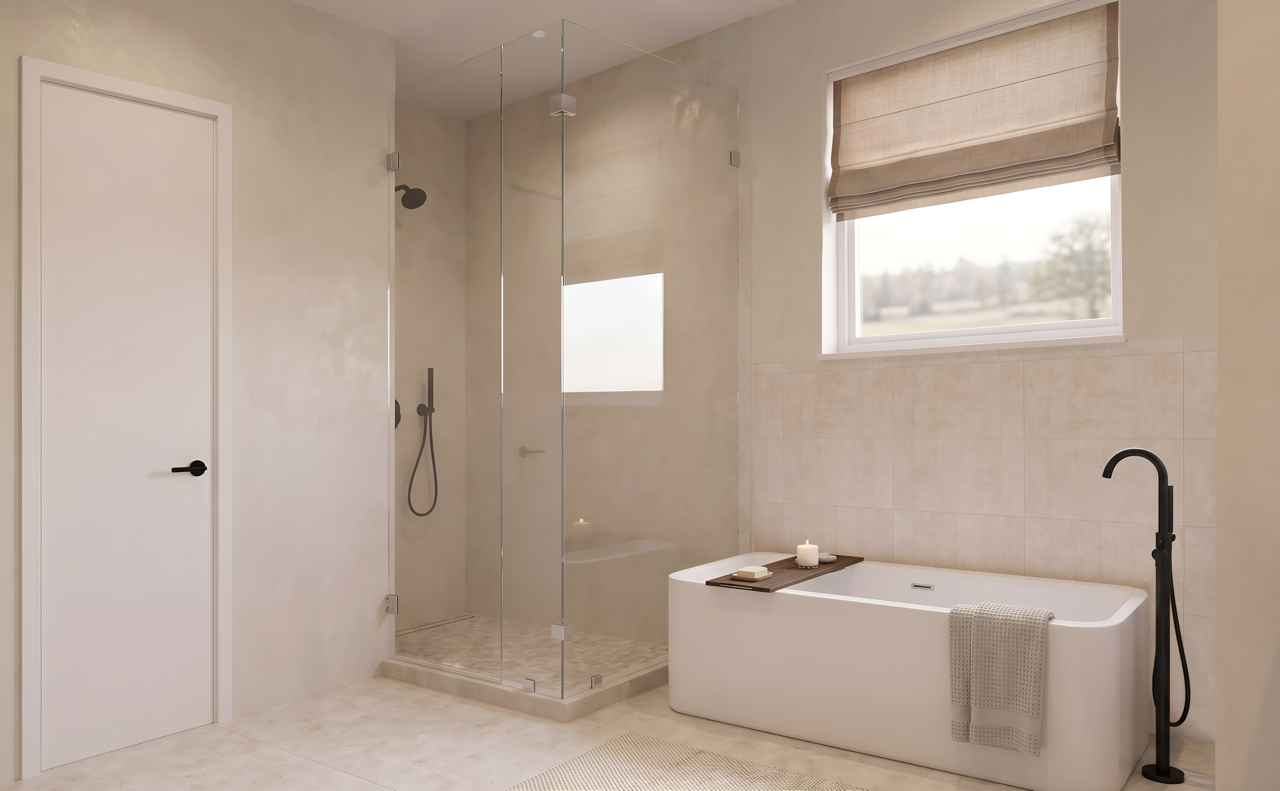
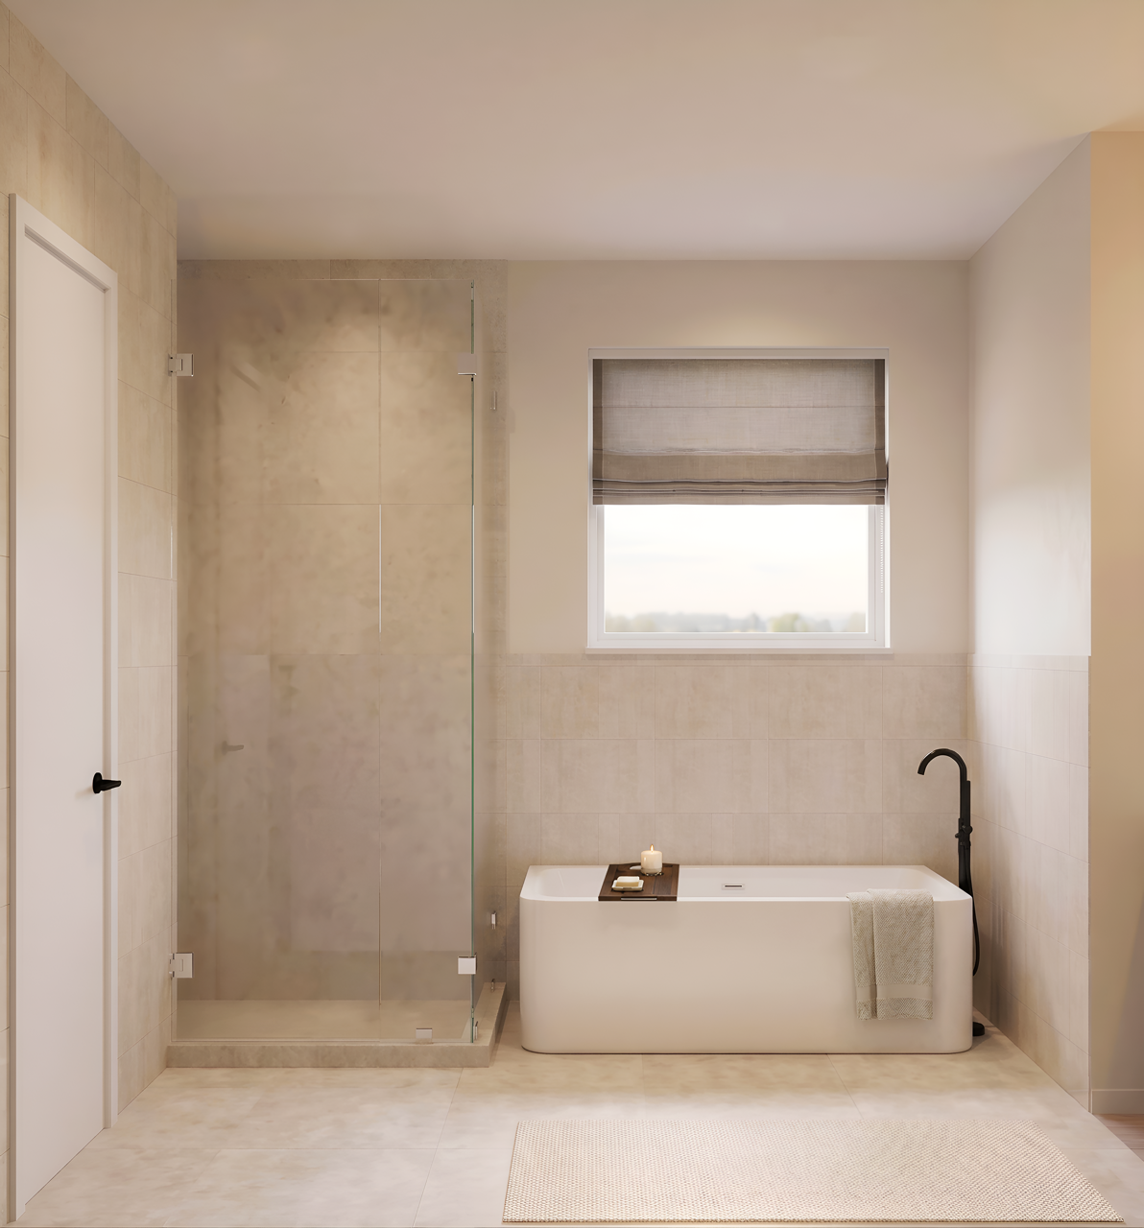
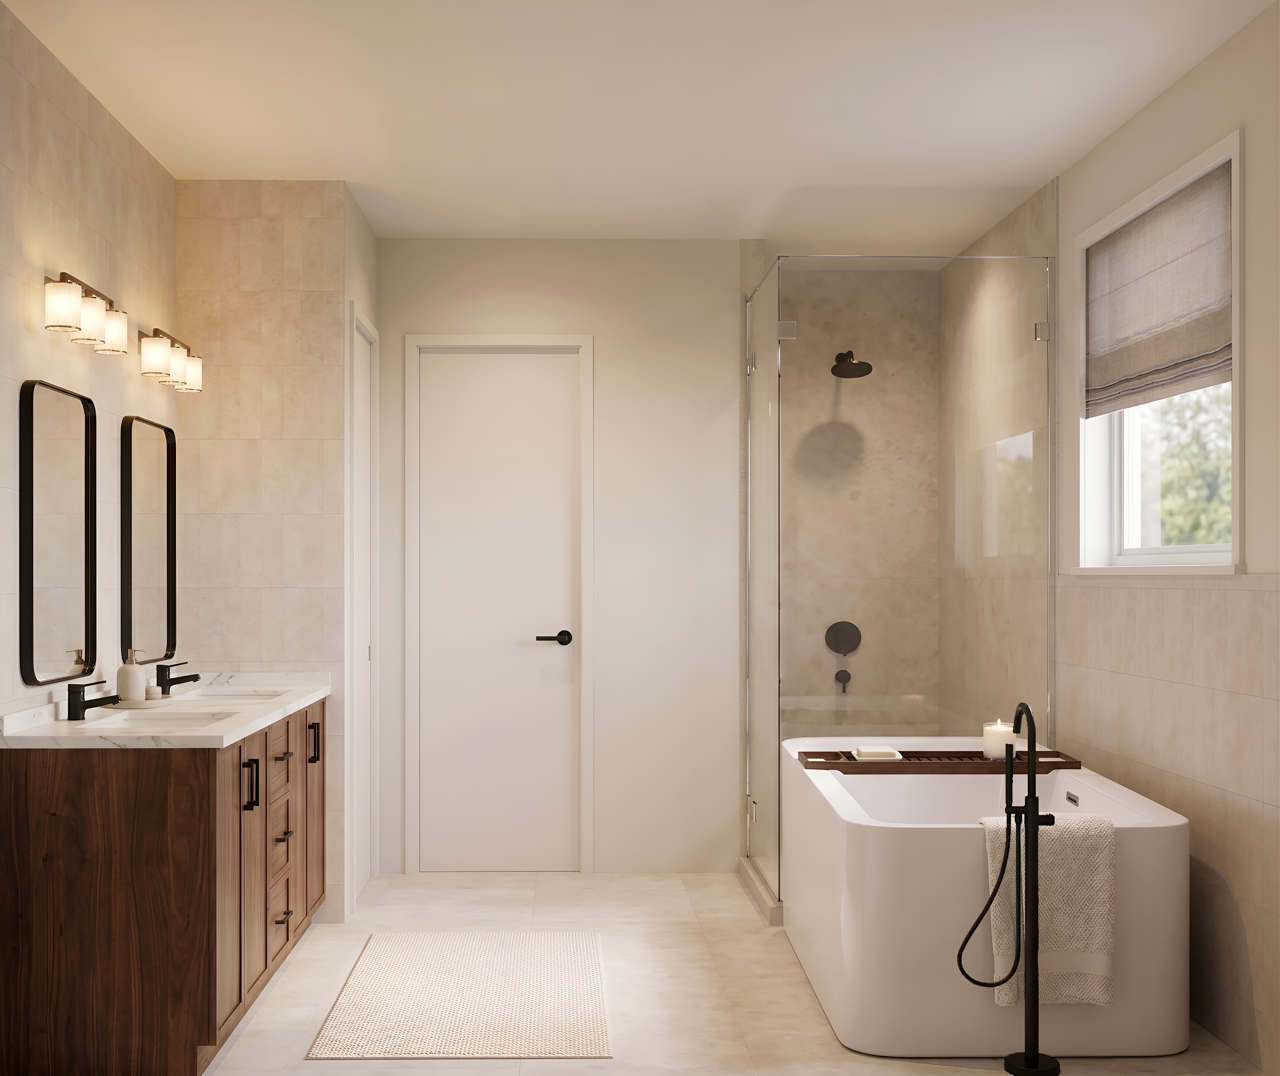
Spa-inspired primary bath
Dedicated main-floor office
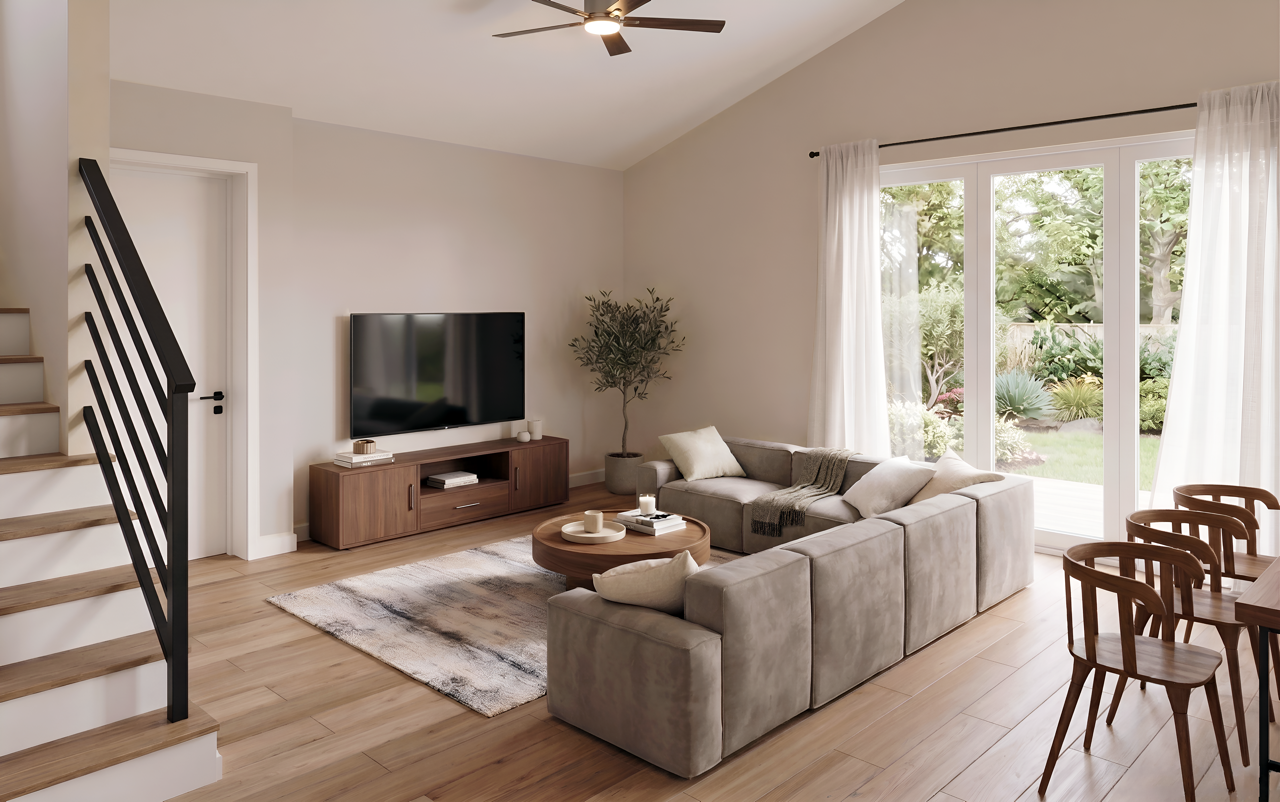
Light-filled great room
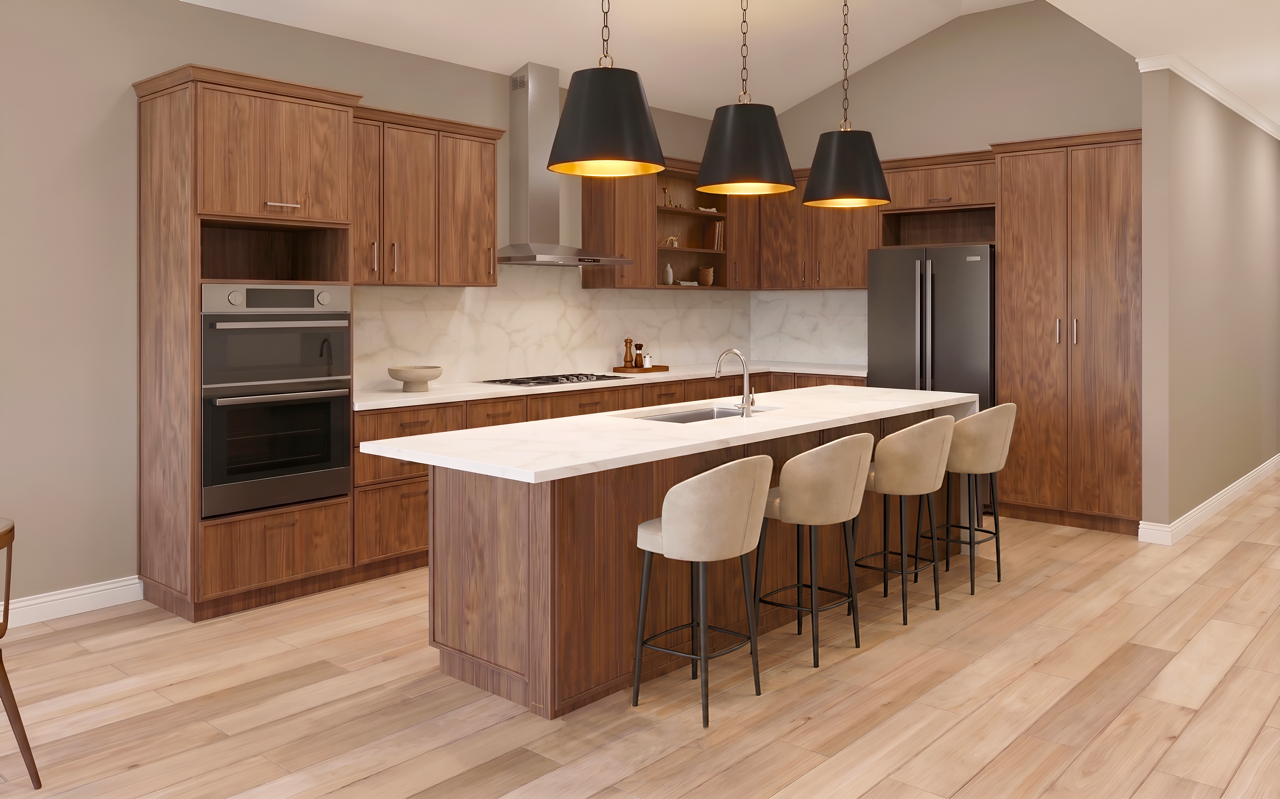
Expansive kitchen with large center island
Three additional bedrooms upstairs
Flexible upper-level loft
Covered patio + outdoor living
Opportunity to select certain finishes and upgrades
Optional three-car garage configuration
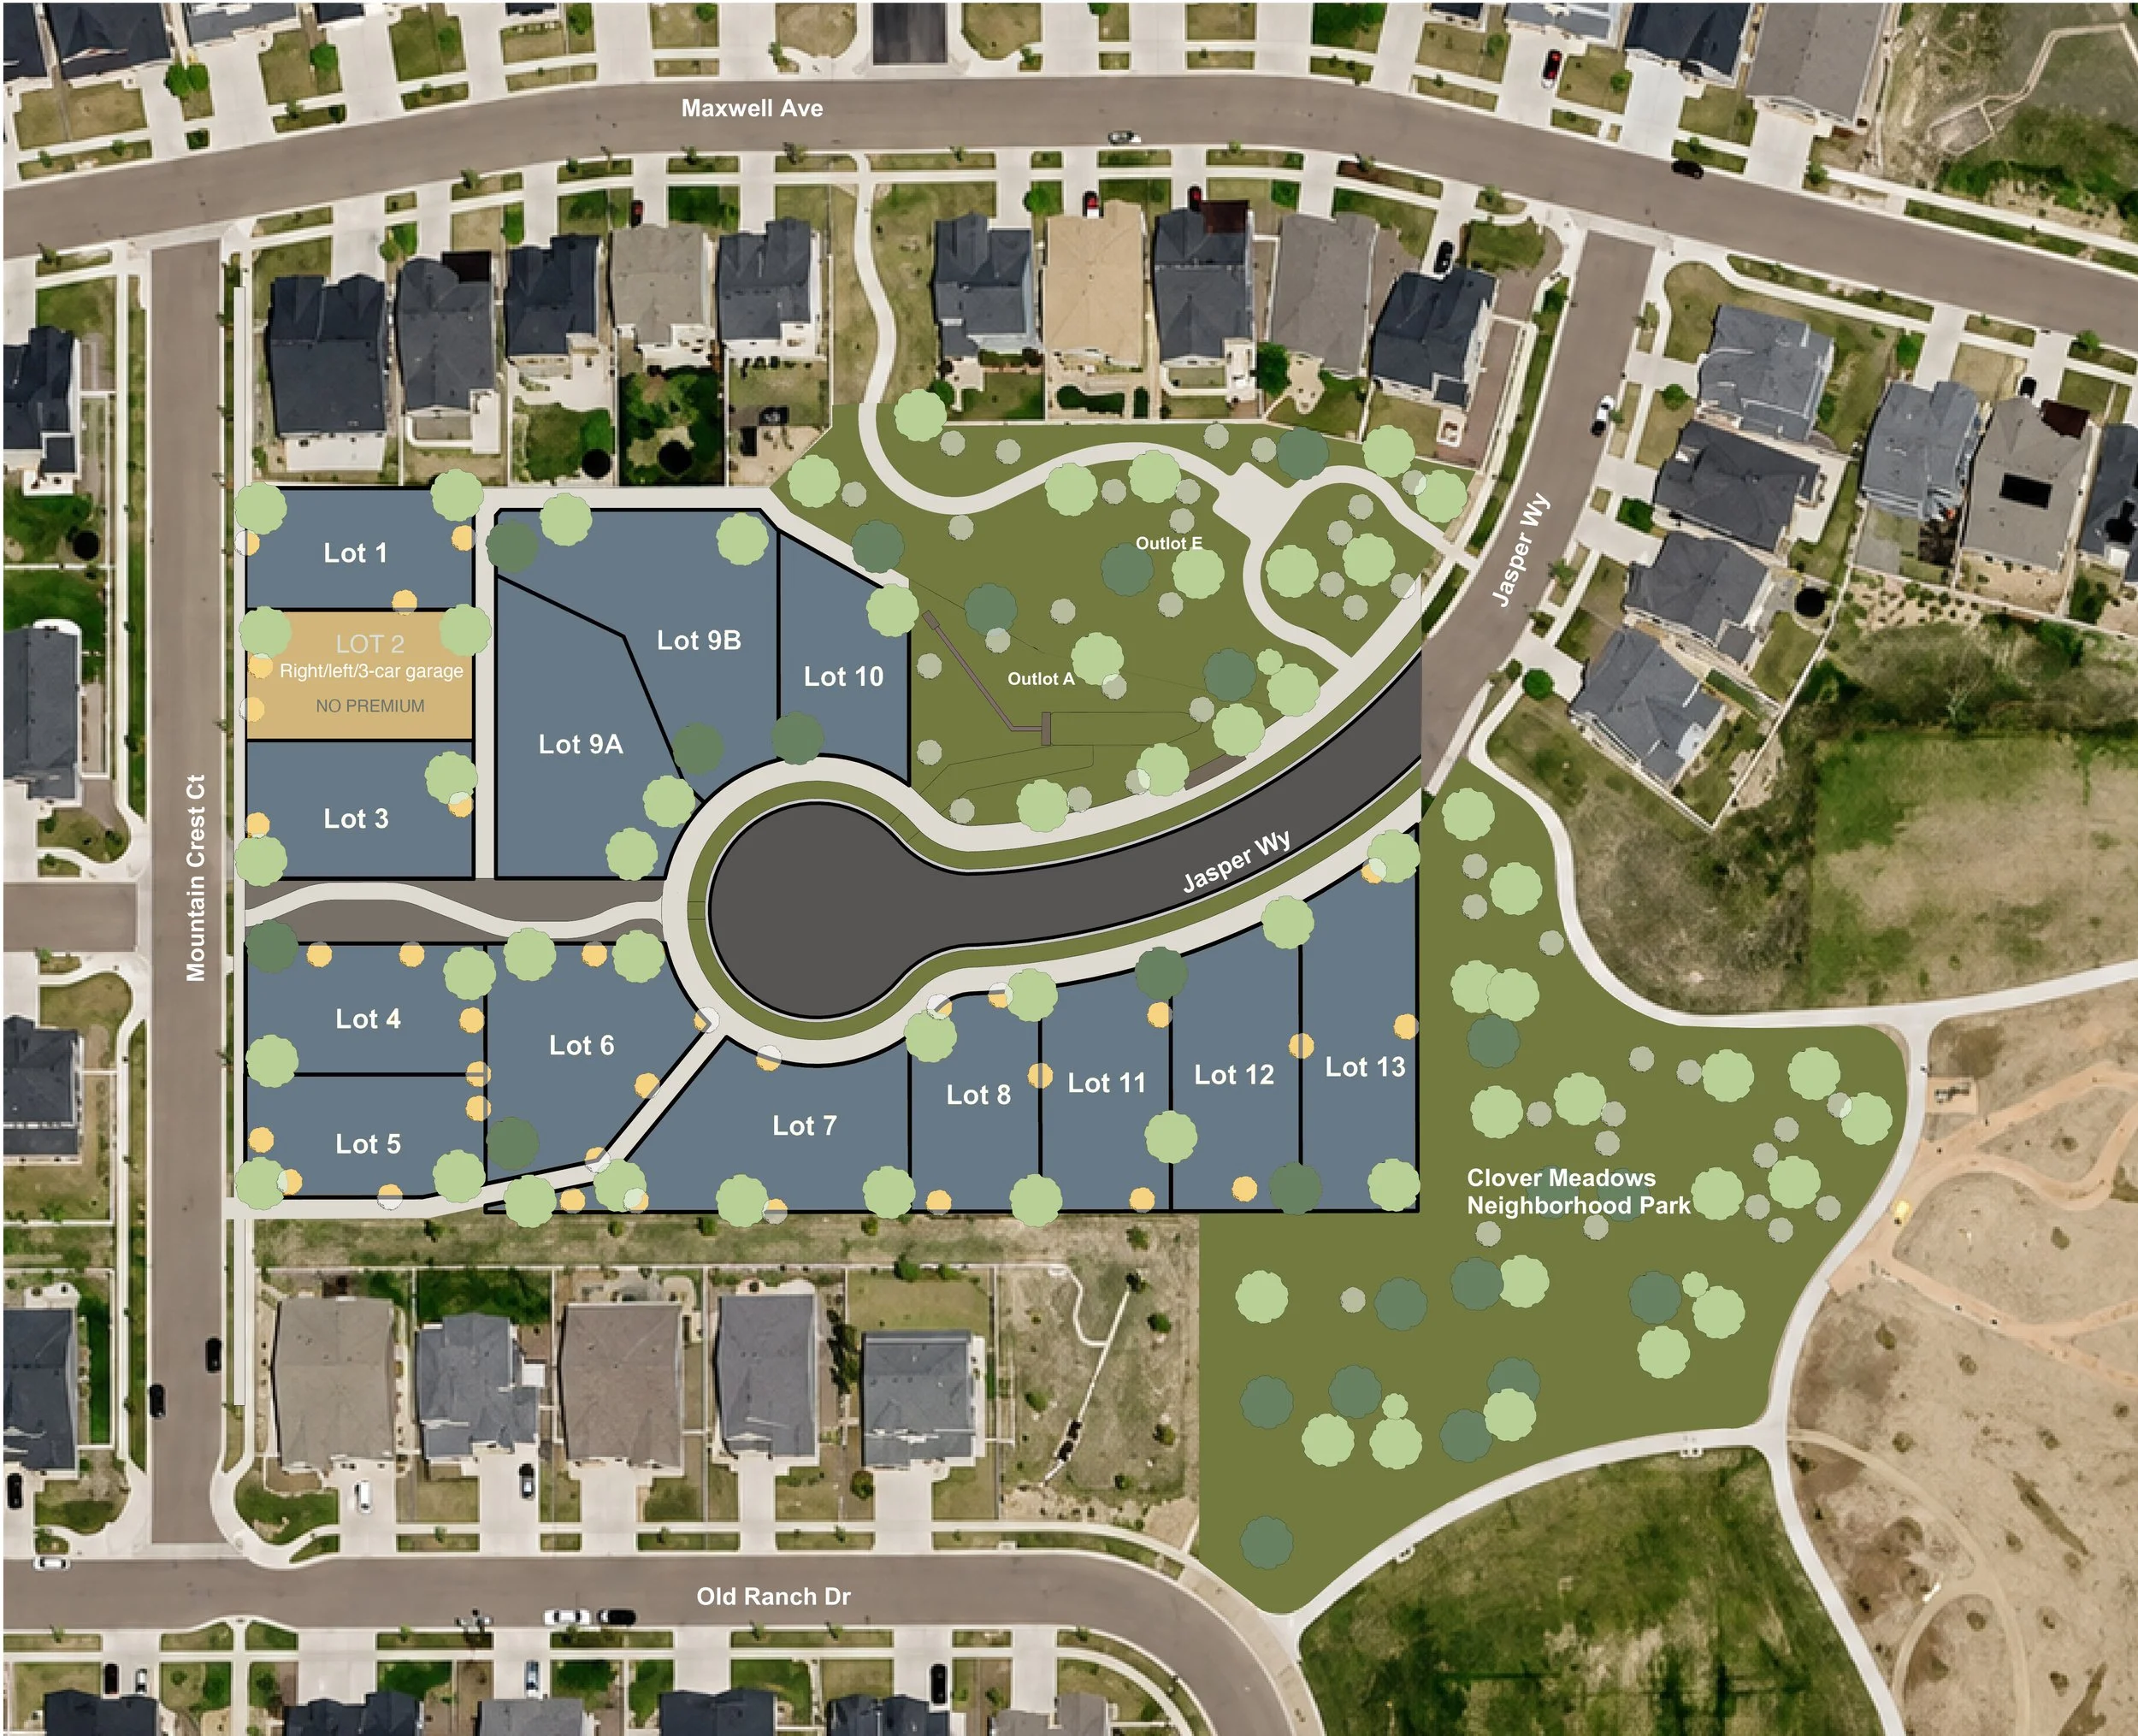
1986 Mountain Crest Court
4 bedroom • 4 bathrooms • 4,040 Square Feet
The first residence being introduced at The Ridgeline is now available.
Currently under construction, this Summit floor plan offers the convenience of a main-level primary suite alongside a dedicated office, open-concept kitchen and great room, three additional bedrooms upstairs and a generous central loft.
Because the home is still being built, buyers currently have the opportunity to personalize select finishes and upgrades—adding another layer of possibility to new construction.
Starting at $1,299,000