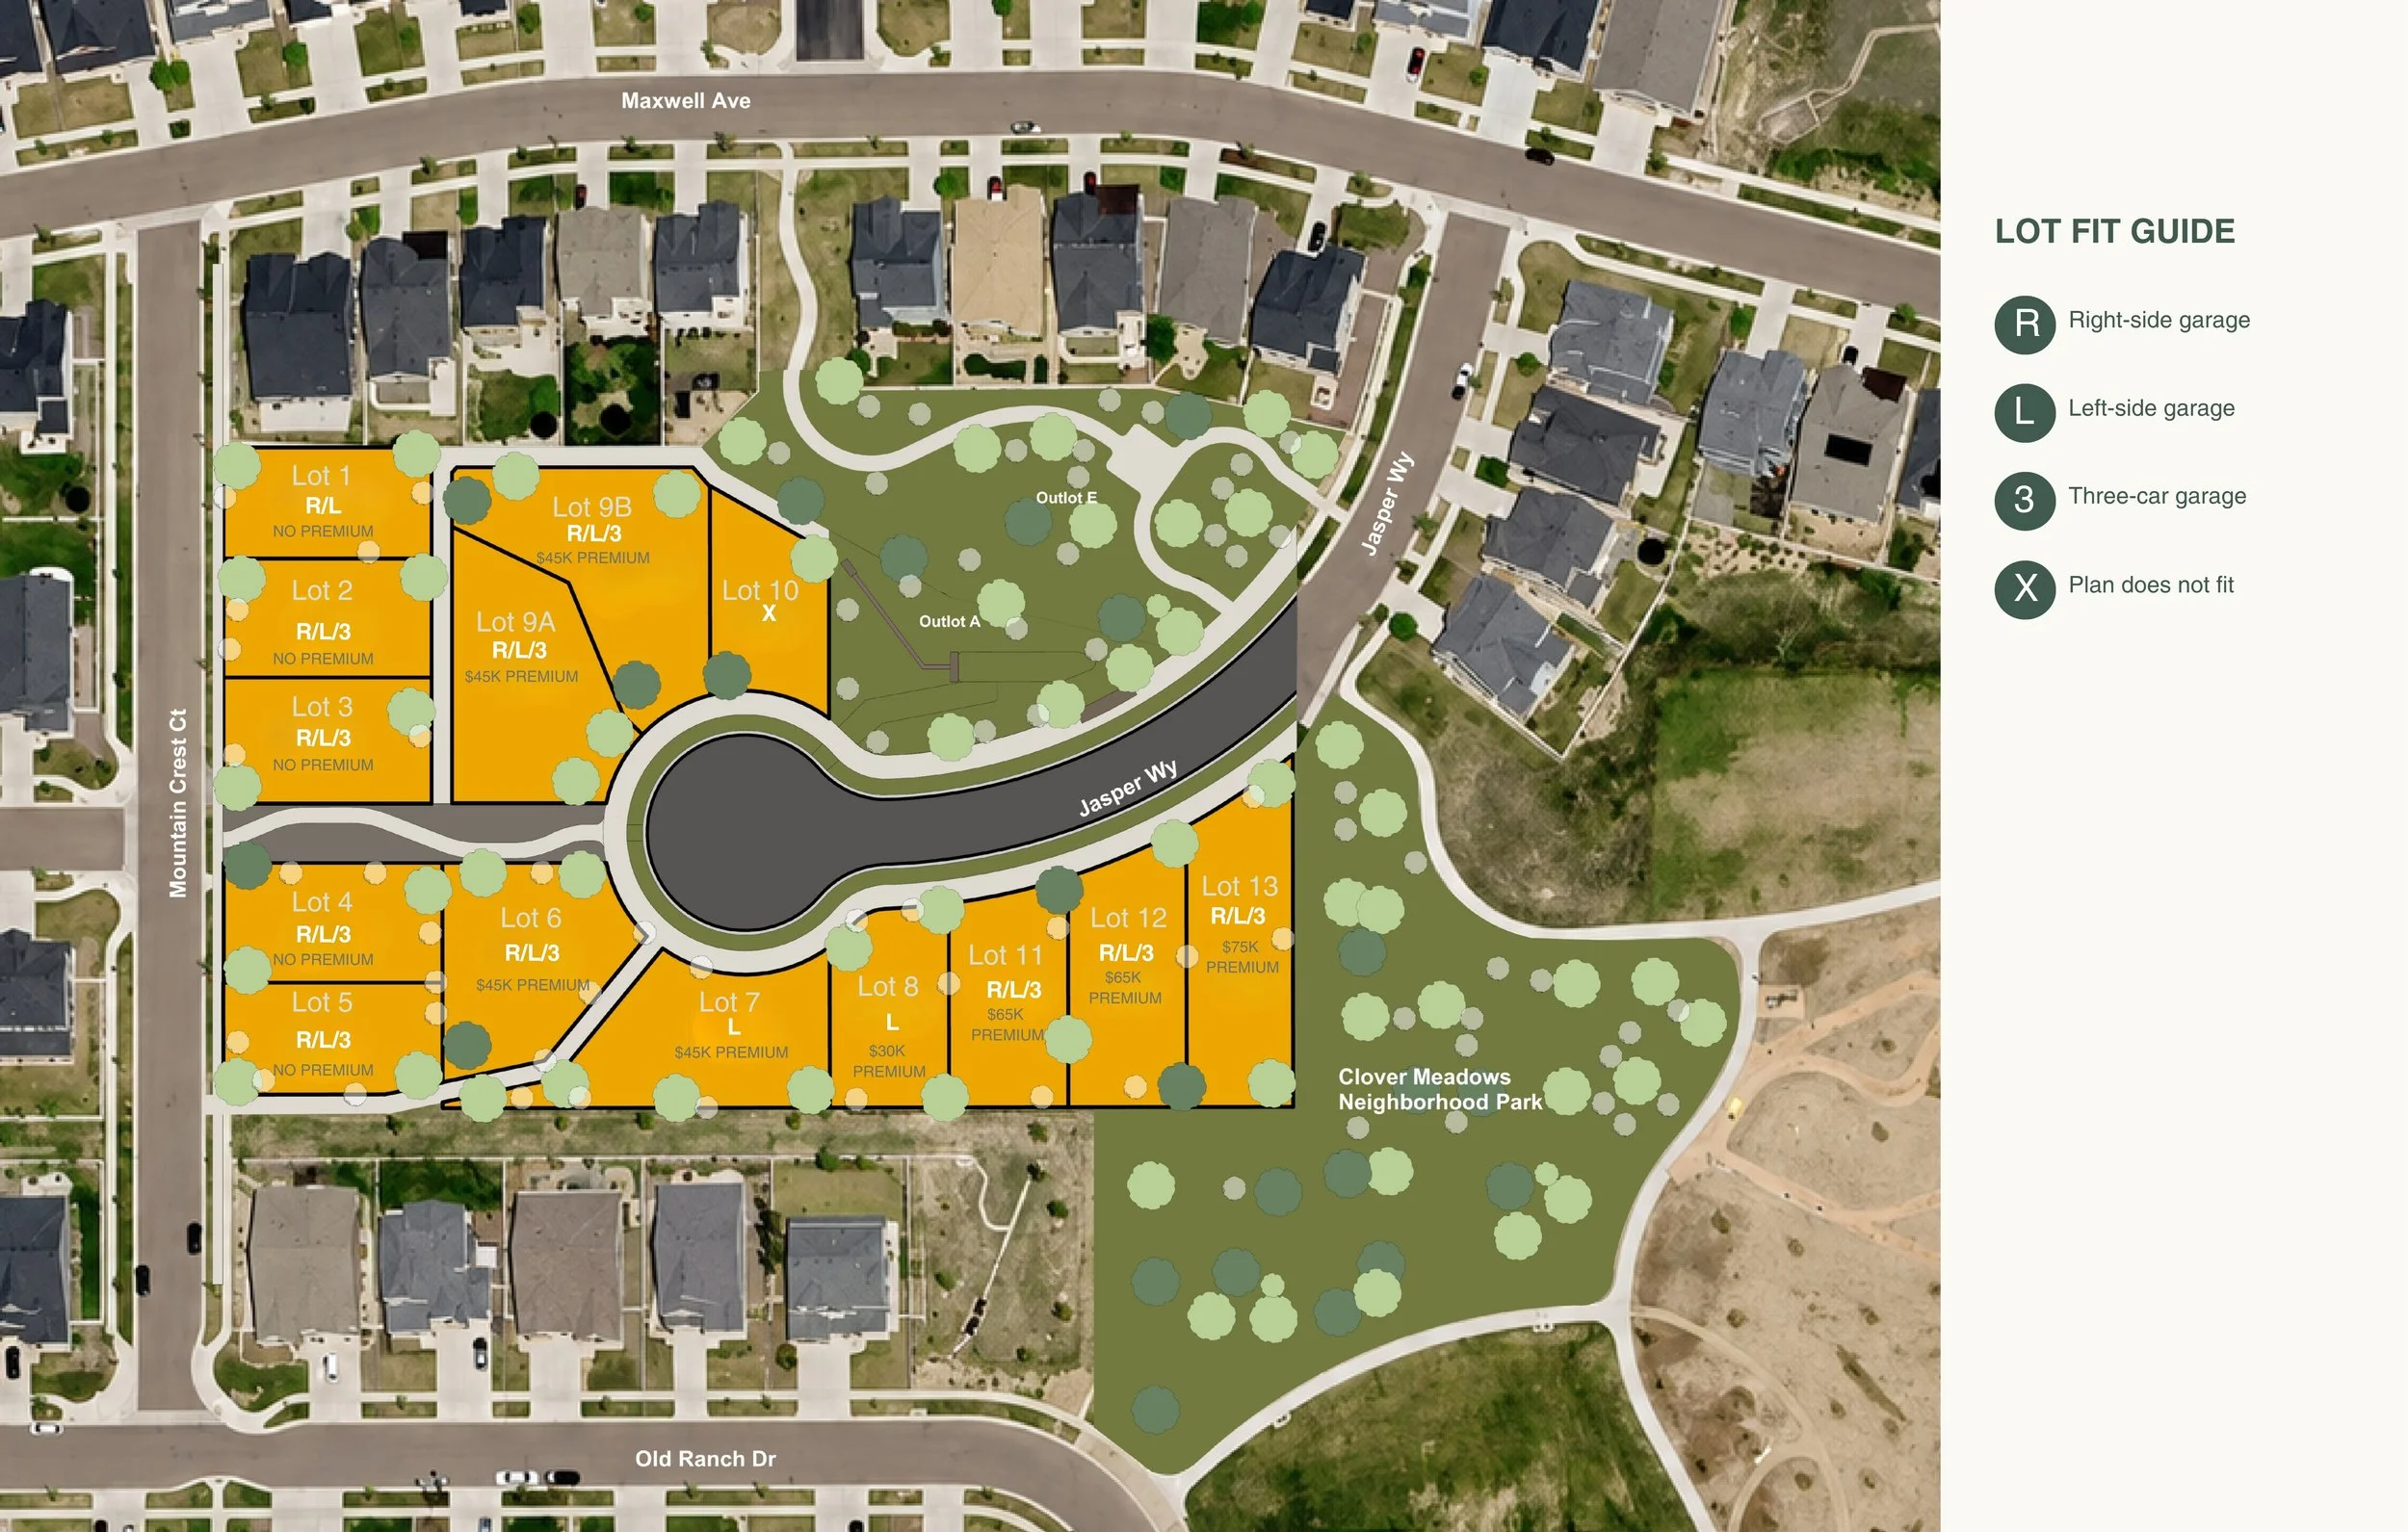
The Peak
FLEXIBILITY, BUILT IN
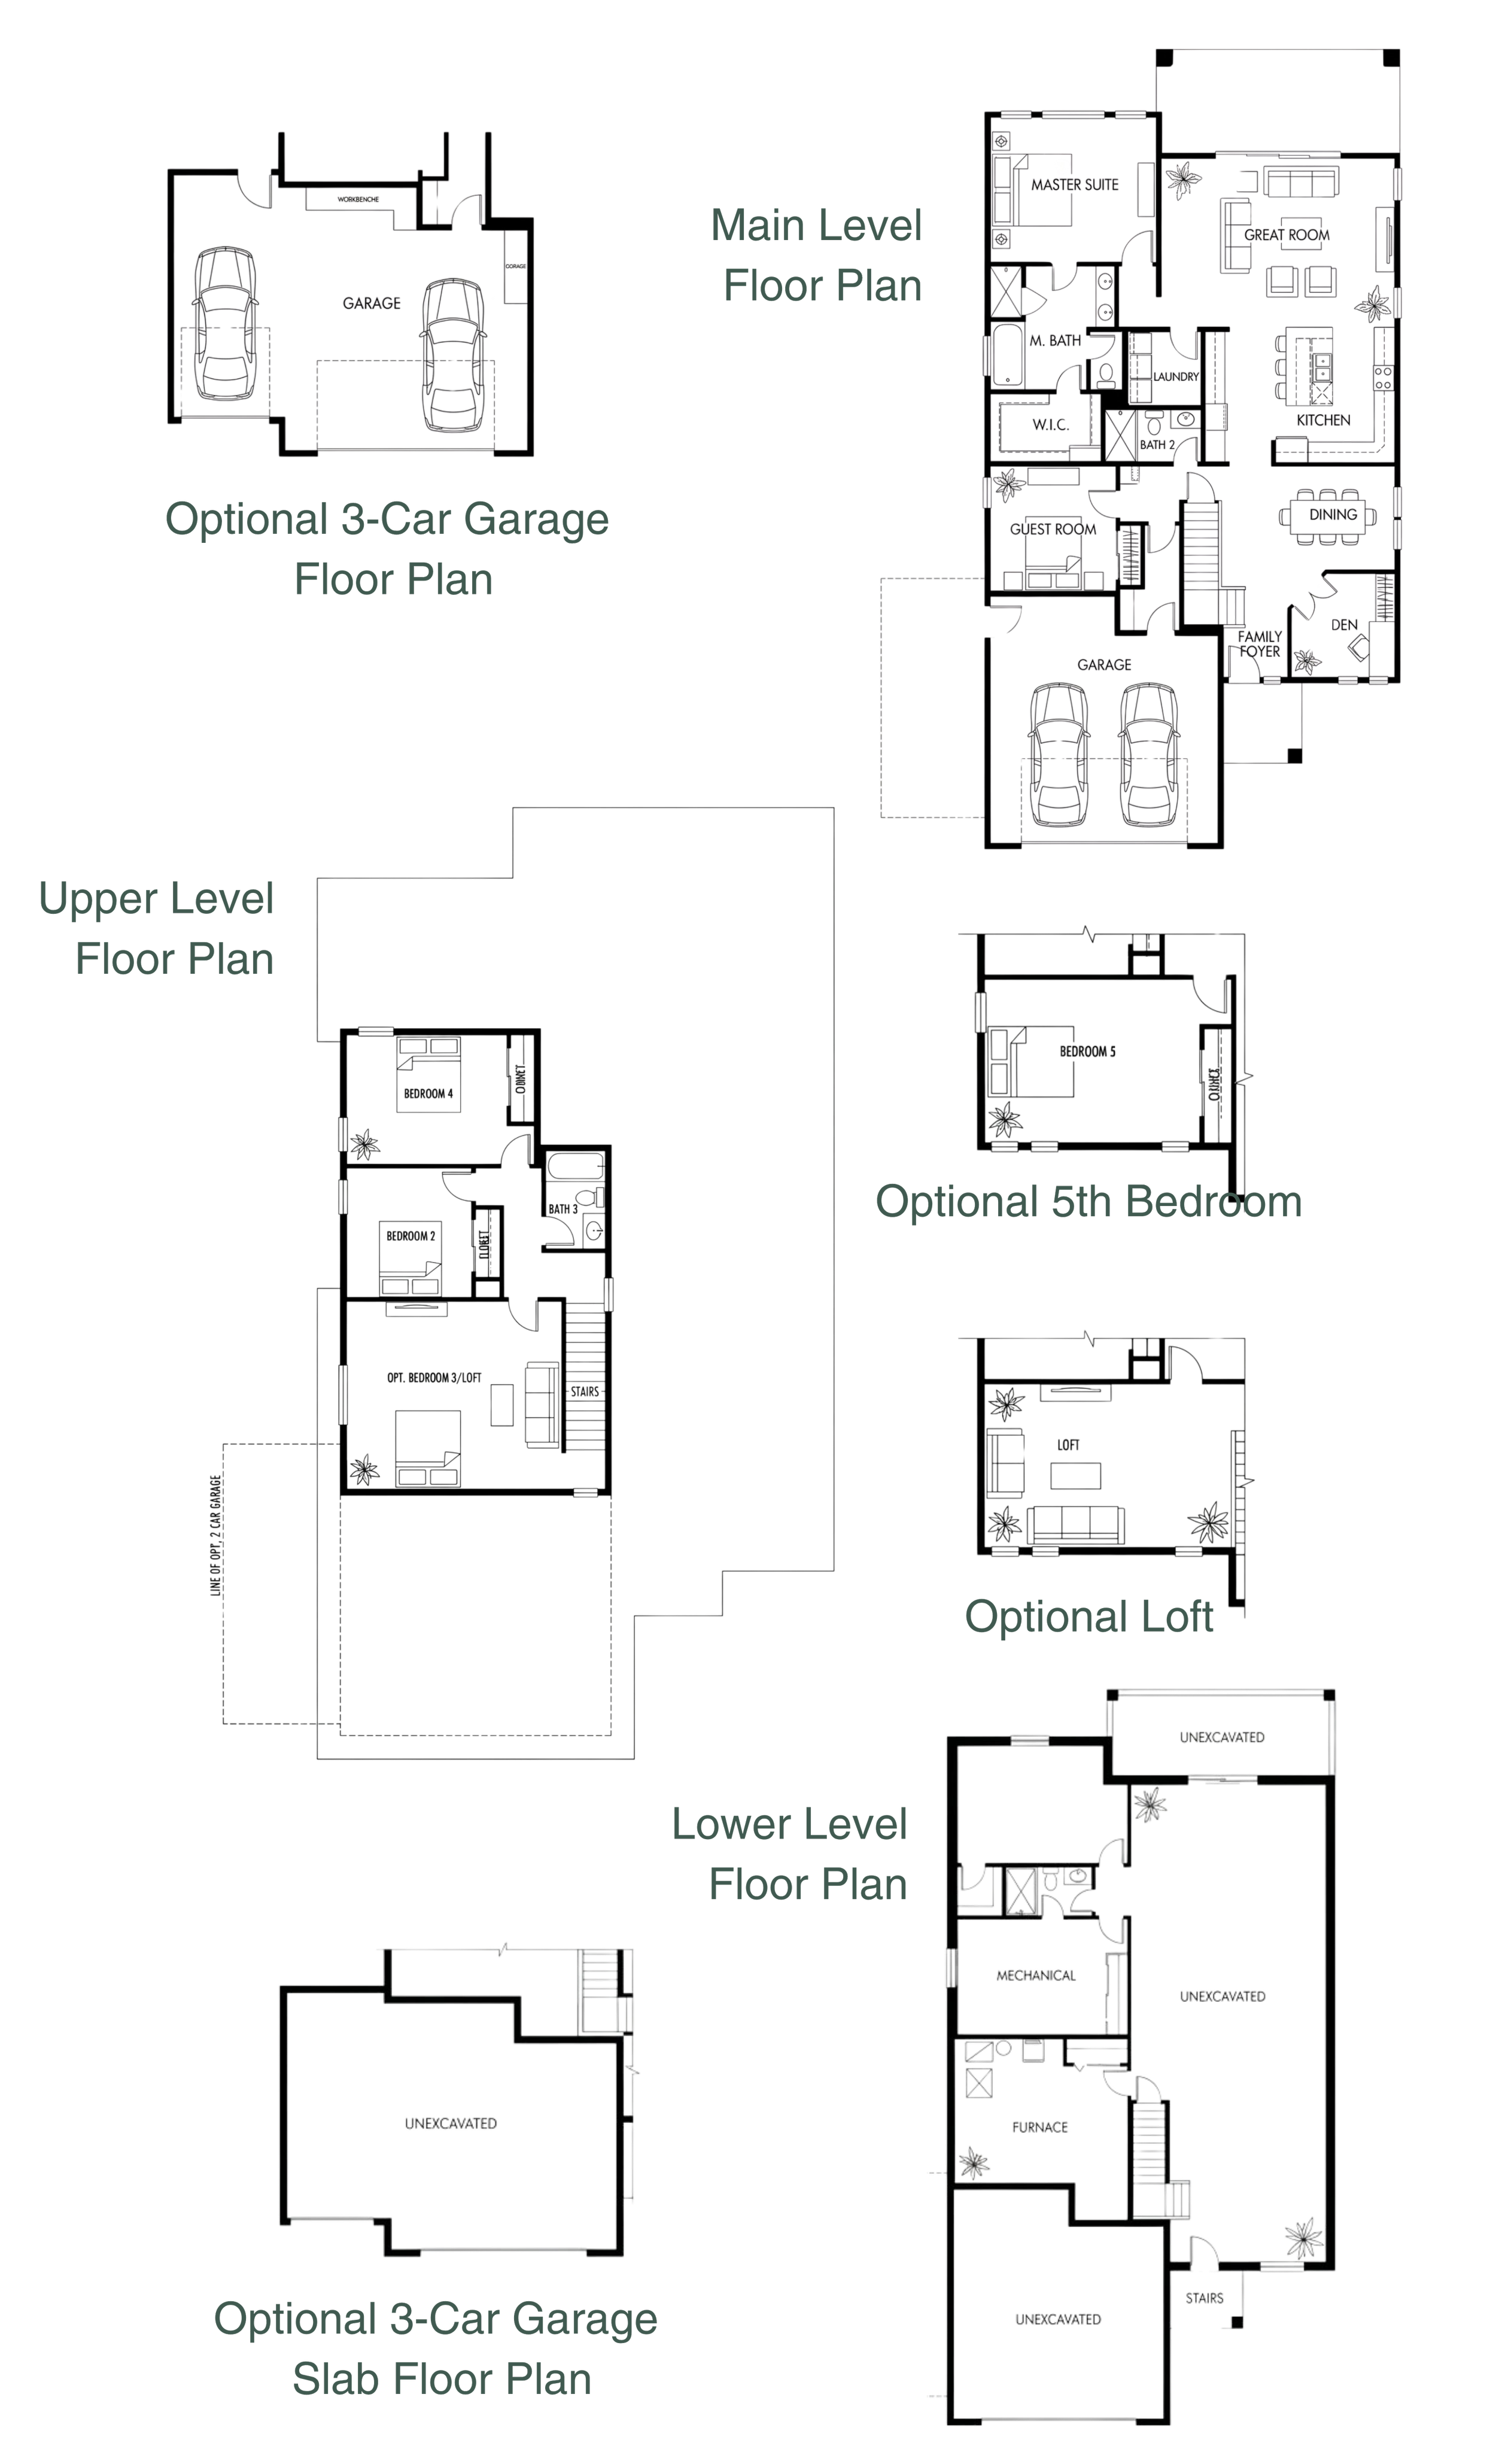
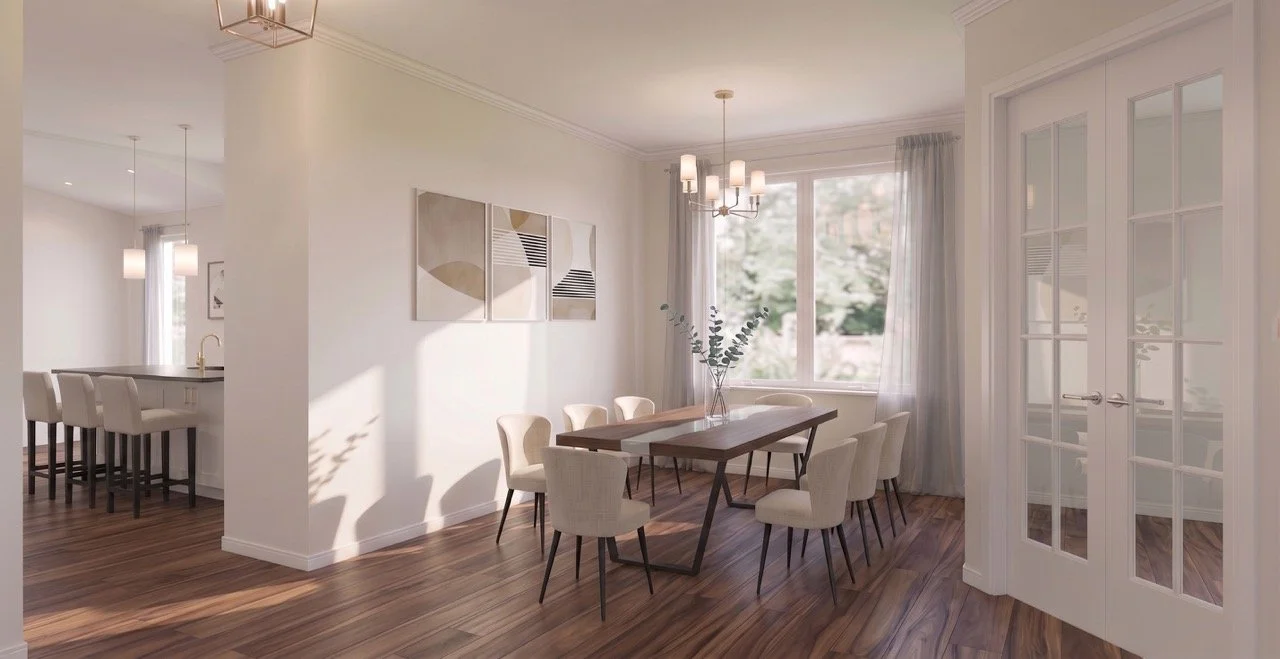
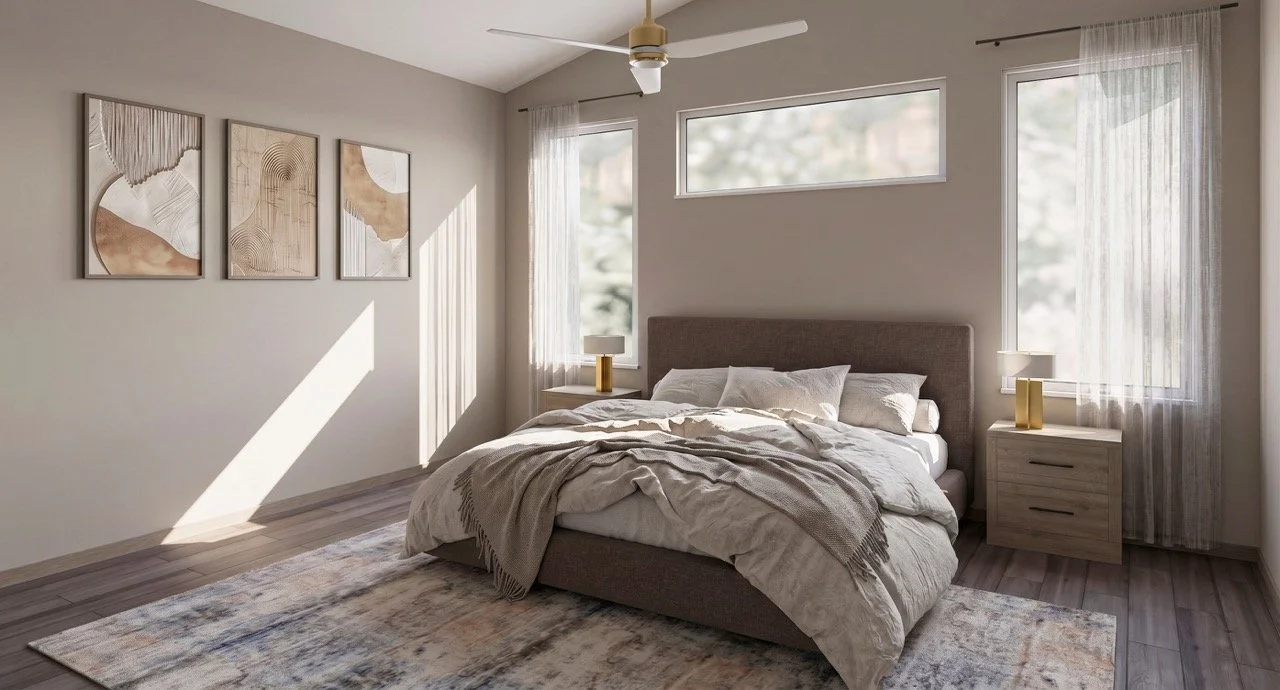
The Peak is designed for versatility, offering two bedrooms on the main level—including the primary suite—along with expansive gathering spaces and a dedicated office. Additional bedrooms and flexible space upstairs allow the home to adapt easily for guests, work, recreation and everyday life.
PLAN HIGHLIGHTS
4 bedrooms
3.5 bathrooms
Approximately 2,451 sq ft
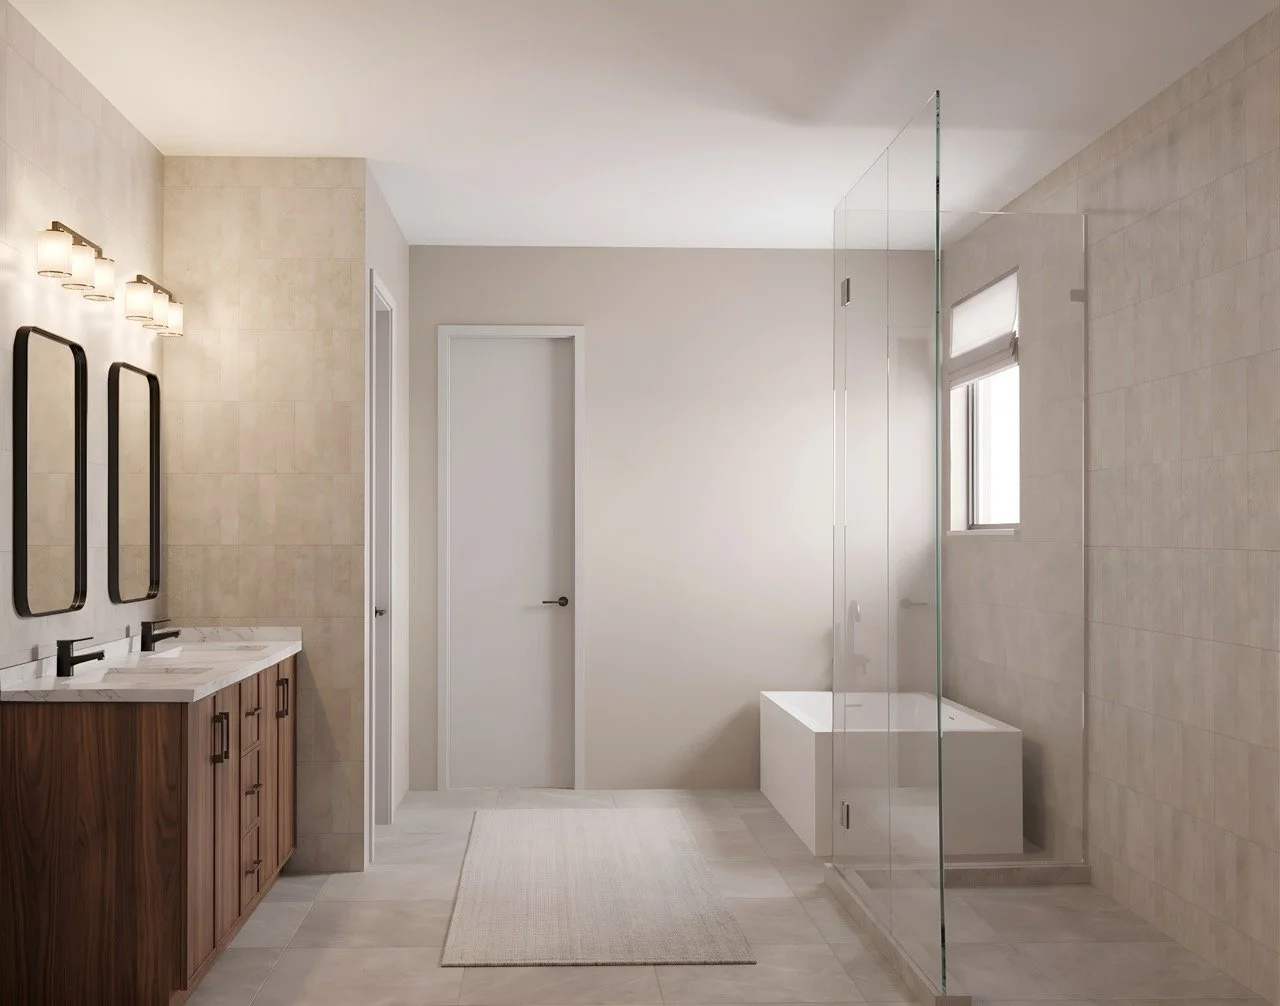
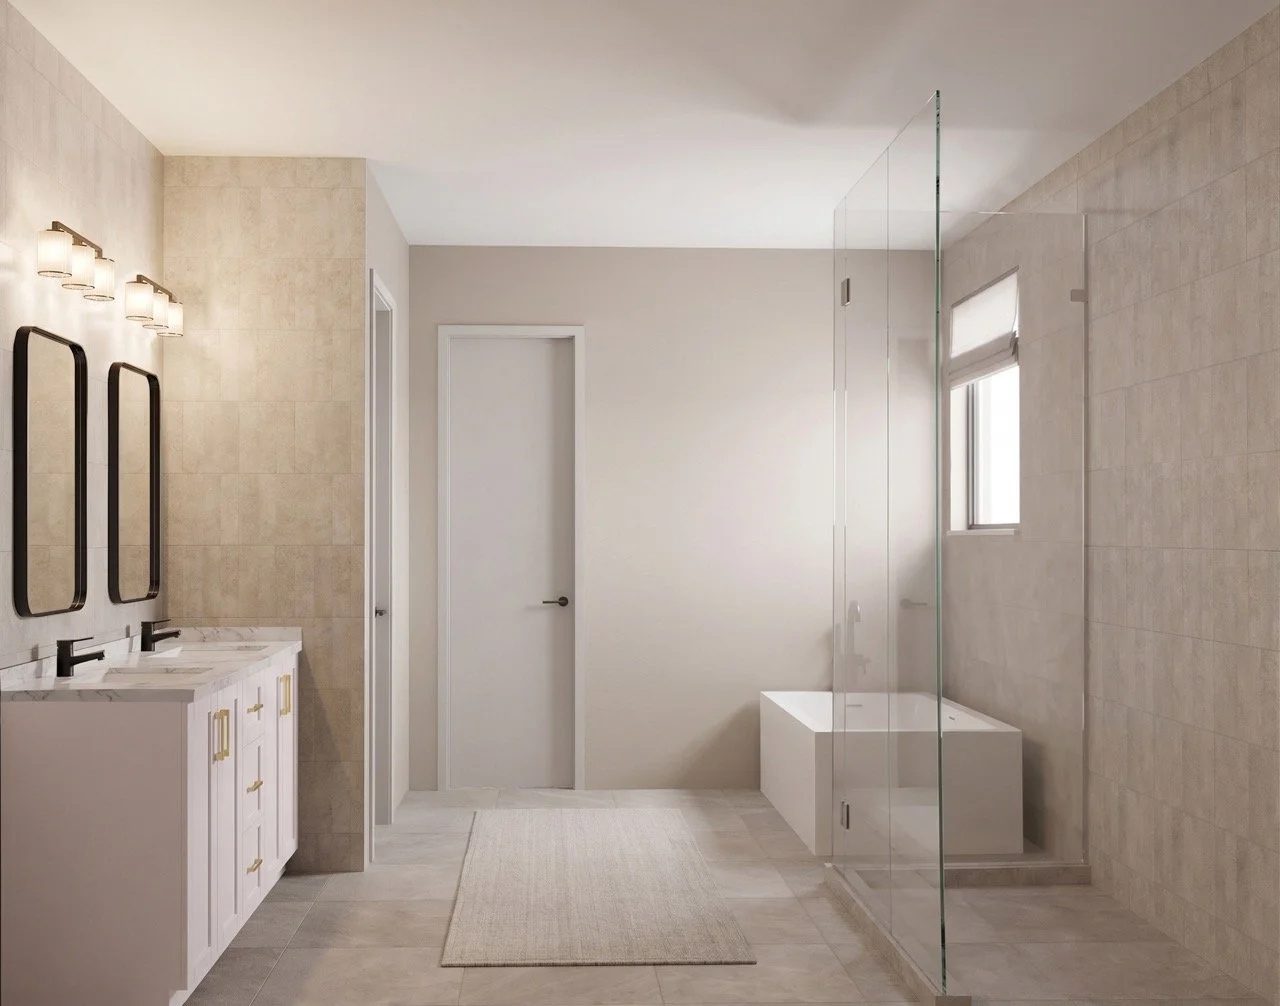
Main-level primary suite
Second main-level bedroom
Main-level full guest bath
Dedicated den/home office
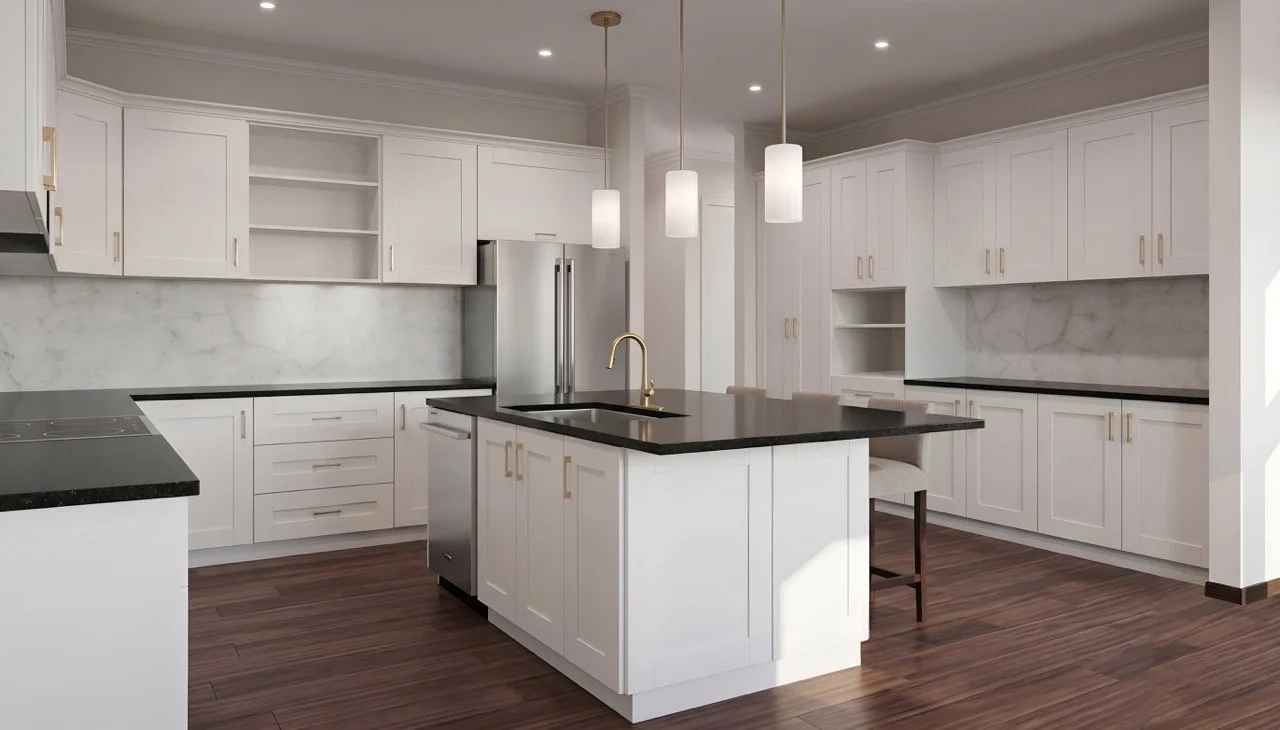
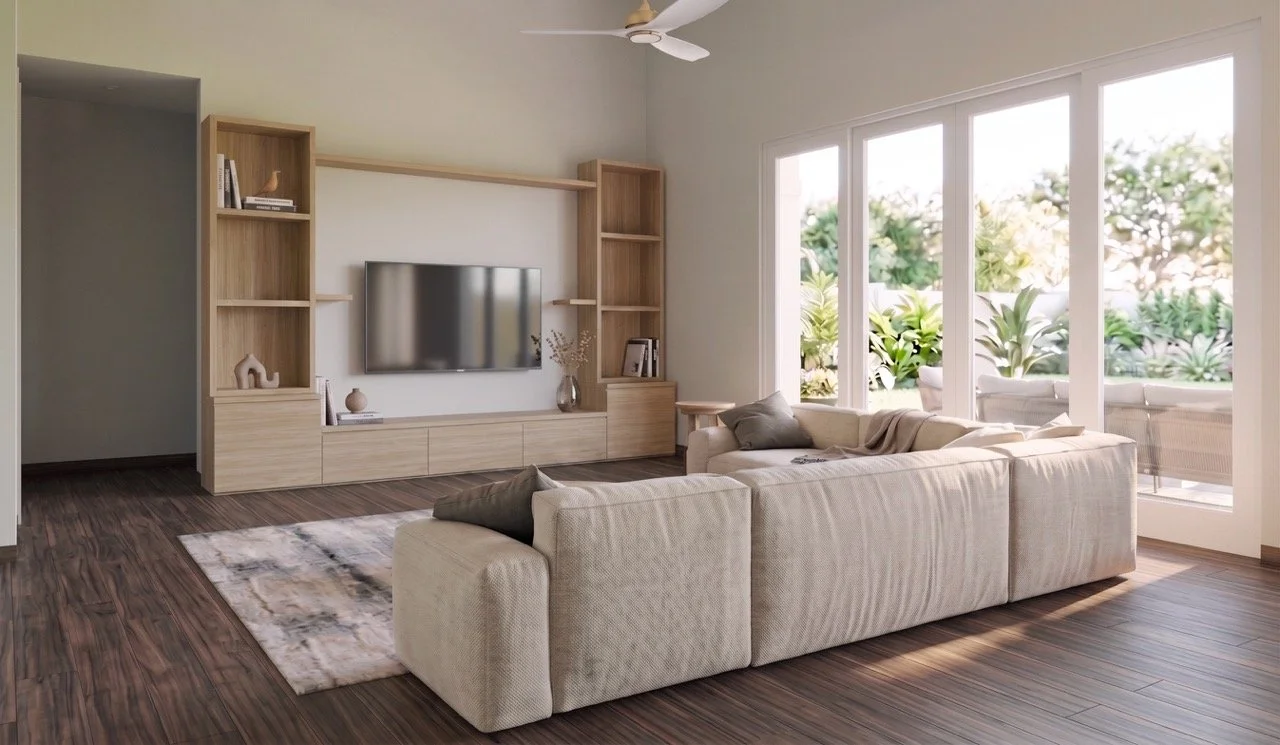
Open kitchen, dining + great room
Two additional bedrooms upstairs
Flexible loft/bedroom configuration
Optional fifth-bedroom configuration
Covered outdoor living
Optional three-car garage configuration

Floor Plan